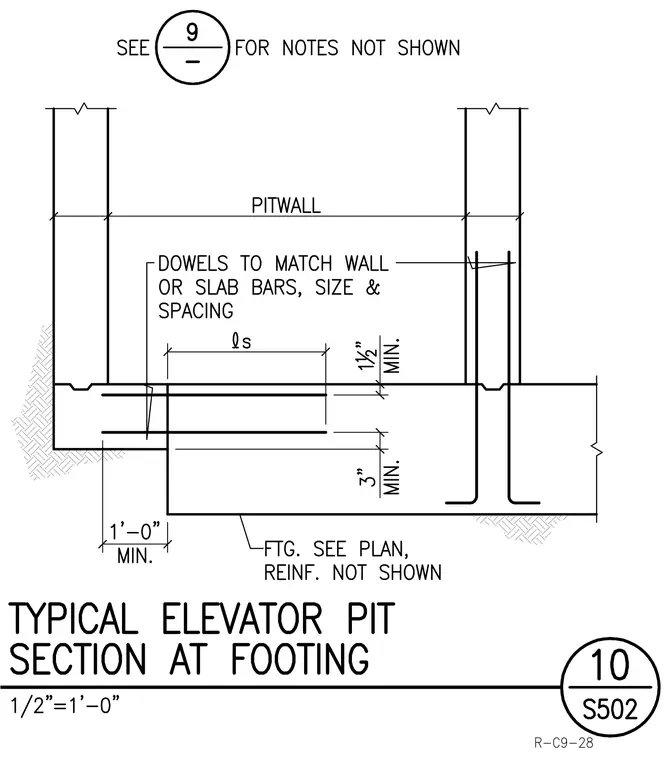
A typical elevator pit wall bears on a reinforced concrete footing. The pit wall connects to the footing with dowels matching the wall or slab bars in size and spacing, providing a lap splice length of ls with a one and a half inch minimum clearance. The footing sizing is per plan with reinforcement not shown, maintaining a one foot minimum extension and three inch minimum cover. Additional notes for the assembly are referenced on sheet nine.
Members view this detail in full resolution, download the CAD files (SVG, PDF), and can adapt it in the built-in CAD editor — export DXF, DWG, or PDF.
Start membership