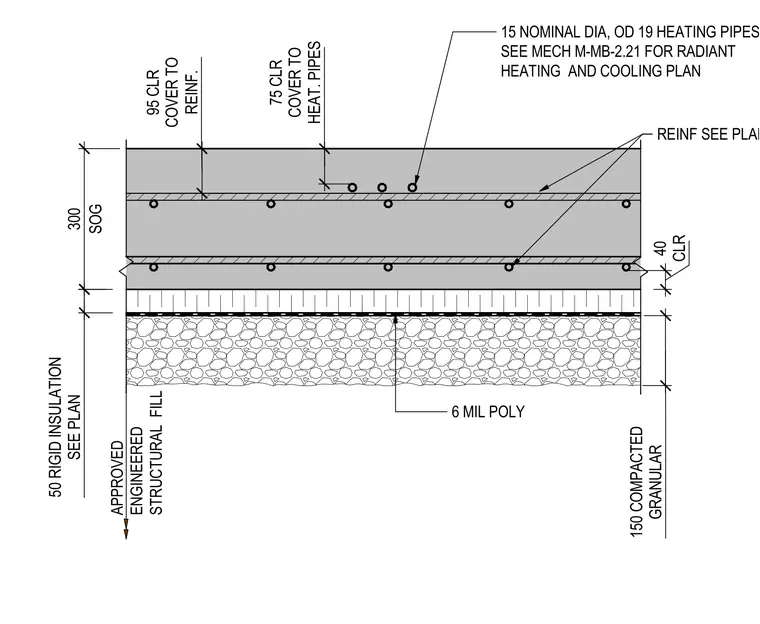
This structural section details a 300 millimeter thick concrete slab on grade placed over a 6 mil poly vapour barrier and 50 rigid insulation, supported by approved engineered structural fill and 150 compacted granular material. The reinforced slab incorporates heating pipes with a nominal diameter of 15 millimeters and an outer diameter of 19 millimeters, positioned with 75 millimeter clear cover to the heating pipes and 95 millimeter clear cover to reinforcement. The bottom reinforcement maintains a 40 millimeter clear cover over the subbase layers. Mechanical coordination refers to sheet M-MB-2.21 for the complete radiant heating and cooling plan.
SEE PLAN 50 RIGID INSULATION APPROVED ENGINEERED STRUCTURAL FILL 6 MIL POLY GRANULAR 150 COMPACTED REINF SEE PLAN HEAT. PIPES 75 CLR COVER TO 15 NOMINAL DIA, OD 19 HEATING PIPES. SEE MECH M-MB-2.21 FOR RADIANT HEATING AND COOLING PLAN SOG 300 CLR 40 REINF. 95 CLR COVER TO
Members view this detail in full resolution, download the CAD files (SVG, PDF), and can adapt it in the built-in CAD editor — export DXF, DWG, or PDF.
Start membership