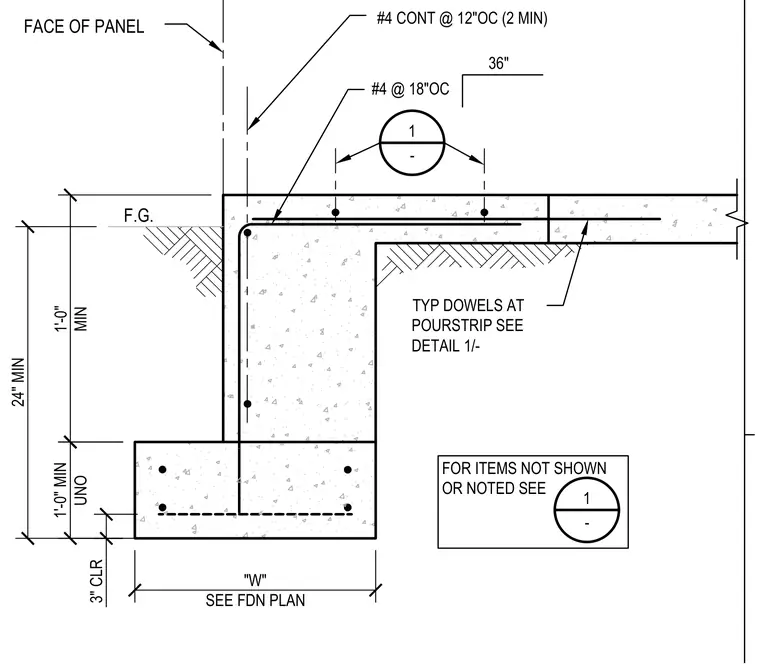
A concrete slab intersects a stepped foundation footing with a pour strip and thickened stem wall. The assembly features continuous number four rebar spaced at twelve inches on center with a minimum of two bars, supplemented by number four transverse bars at eighteen inches on center. Dowels span across the pour strip per reference detail one, maintaining a minimum three-inch concrete clearance at the bottom of the footing. Footing width and dimensions are sized per the foundation plan with a twenty-four-inch minimum depth below finished grade.
1'-0" MIN UNO 24" MIN 1'-0" MIN TYP DOWELS AT POURSTRIP SEE DETAIL 1/- FACE OF PANEL 36" 3" CLR #4 CONT @ 12"OC (2 MIN) #4 @ 18"OC F.G. 1 - FOR ITEMS NOT SHOWN OR NOTED SEE 1 - "W" SEE FDN PLAN
Members view this detail in full resolution, download the CAD files (SVG, PDF), and can adapt it in the built-in CAD editor — export DXF, DWG, or PDF.
Start membership