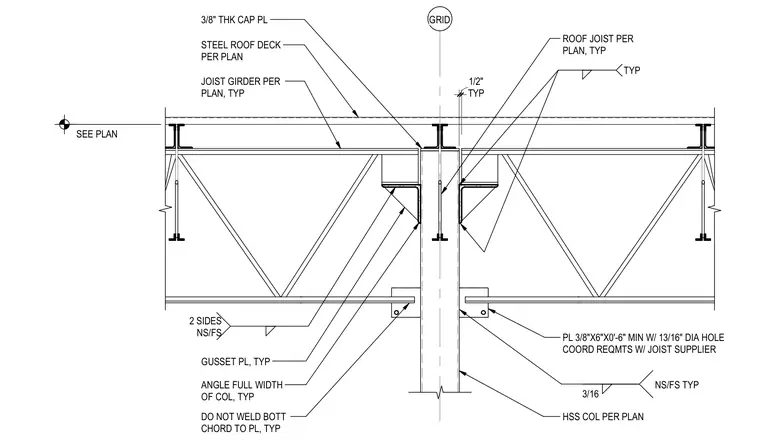
A hollow structural section column supports a joist girder per plan topped by steel roof deck and roof joists. A three-eighths-inch thick cap plate caps the column, welded to three-eighths-by-six-inch by zero-foot-six-inch minimum plates with thirteen-sixteenths-inch diameter holes coordinated with the joist supplier, leaving the bottom chord left unwelded to the plate. Gusset plates and full-width angles are welded to each side of the column with three-sixteenths-inch near-side and far-side fillet welds.
HSS COL PER PLAN JOIST GIRDER PER PLAN, TYP STEEL ROOF DECK PER PLAN 3/8" THK CAP PL SEE PLAN GRID ROOF JOIST PER PLAN, TYP TYP 2 SIDES NS/FS GUSSET PL, TYP ANGLE FULL WIDTH OF COL, TYP TYP 1/2" PL 3/8"X6"X0'-6" MIN W/ 13/16" DIA HOLE COORD REQMTS W/ JOIST SUPPLIER DO NOT WELD BOTT CHORD TO PL, TYP 3/16 NS/FS TYP
Members view this detail in full resolution, download the CAD files (SVG, PDF), and can adapt it in the built-in CAD editor — export DXF, DWG, or PDF.
Start membership