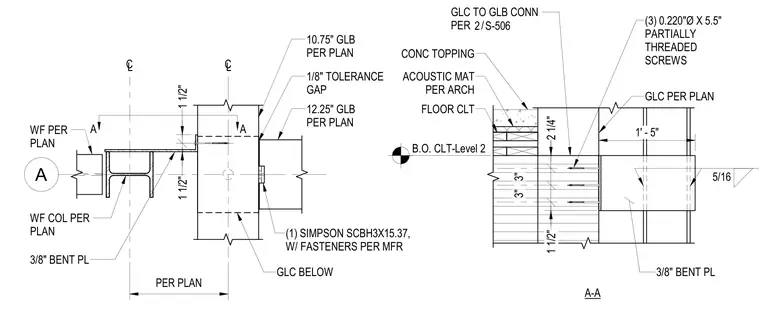
A wide-flange steel column and framing member connects to a glulam timber column via a 3/8-inch bent plate, maintaining a 1/8-inch tolerance gap. The connection incorporates a Simpson SCBH3X15.37 bracket with manufacturer-specified fasteners. At the floor assembly, cross-laminated timber (CLT) is capped with concrete over an acoustic mat, with glulam-to-glulam connections secured using three 0.220-inch diameter by 5.5-inch partially threaded screws and a 3/8-inch bent plate with a 5/16-inch fillet weld.
A A A (1) SIMPSON SCBH3X15.37, W/ FASTENERS PER MFR WF COL PER PLAN C L PER PLAN 10.75" GLB PER PLAN GLC BELOW 12.25" GLB PER PLAN WF PER PLAN 1 1/2" 1 1/2" 3/8" BENT PL 5/16 1/8" TOLERANCE GAP C L 2 1/4" 3" 3" 1 1/2" GLC PER PLAN A-A (3) 0.220"Ø X 5.5" PARTIALLY THREADED SCREWS 3/8" BENT PL GLC TO GLB CONN PER / 2 S-506 1' - 5" FLOOR CLT CONC TOPPING ACOUSTIC MAT PER ARCH B.O. CLT-Level 2
Members view this detail in full resolution, download the CAD files (SVG, PDF), and can adapt it in the built-in CAD editor — export DXF, DWG, or PDF.
Start membership