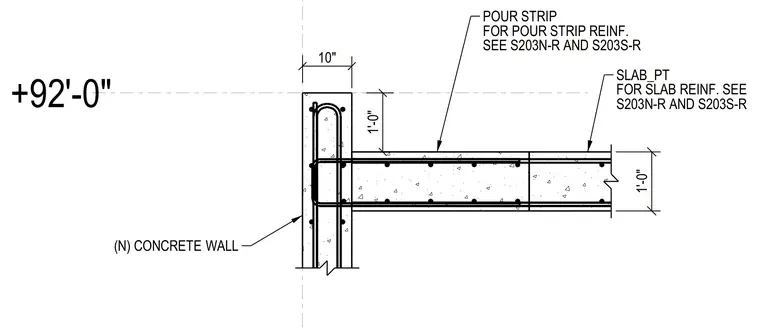
A post-tensioned concrete slab intersects a ten-inch new concrete wall at elevation plus ninety-two feet zero inches. A pour strip is integrated into the slab assembly, with reinforcement details directed to sheets S203N-R and S203S-R. The post-tensioned slab features standard reinforcing bars and a total thickness of one foot zero inches.
+92'-0" SLAB_PT FOR SLAB REINF. SEE S203N-R AND S203S-R POUR STRIP FOR POUR STRIP REINF. SEE S203N-R AND S203S-R (N) CONCRETE WALL 10" 1'-0" 1'-0"
Members view this detail in full resolution, download the CAD files (SVG, PDF), and can adapt it in the built-in CAD editor — export DXF, DWG, or PDF.
Start membership