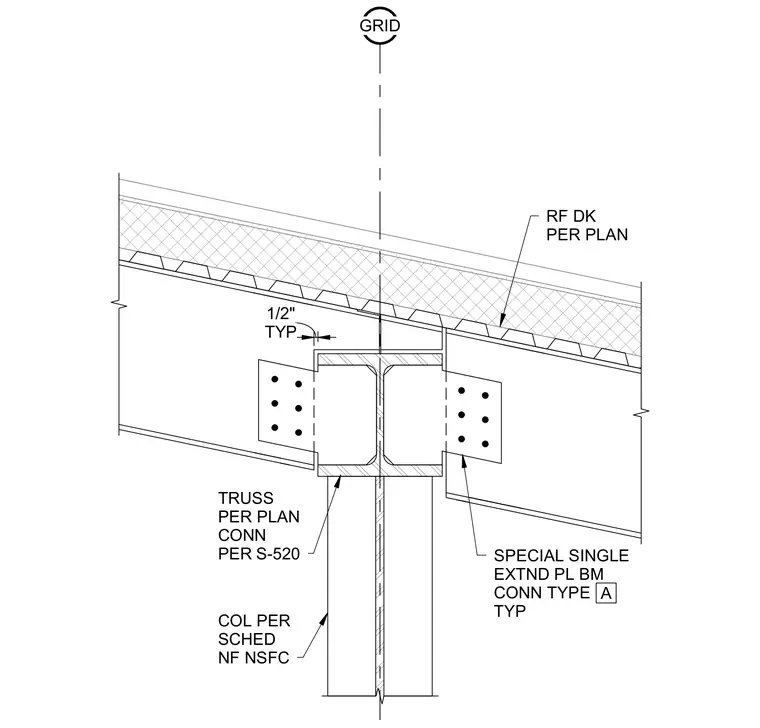
The assembly connects a roof truss and a special single extended plate beam connection Type A to a building column sized per schedule along the grid line. A roof deck per plan bears above with a one-half inch clearance provided typically. Truss connections follow specifications per sheet S-520.
B COL PER SCHED NF NSFC GRID RF DK PER PLAN TYP 1/2" SPECIAL SINGLE EXTND PL BM CONN TYPE TYP A TRUSS PER PLAN CONN PER S-520 S-520
Members view this detail in full resolution, download the CAD files (SVG, PDF), and can adapt it in the built-in CAD editor — export DXF, DWG, or PDF.
Start membership