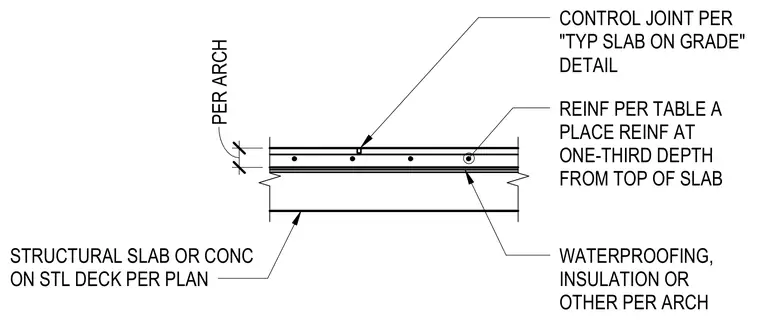
The assembly consists of a structural concrete slab or concrete on steel deck sized per plan with a control joint placed per the typical slab-on-grade detail. Reinforcement is positioned at one-third the depth from the top of the slab per the structural table. Waterproofing, insulation, or other layers are integrated per architectural specifications.
STRUCTURAL SLAB OR CONC ON STL DECK PER PLAN WATERPROOFING, INSULATION OR OTHER PER ARCH REINF PER TABLE A PLACE REINF AT ONE-THIRD DEPTH FROM TOP OF SLAB CONTROL JOINT PER "TYP SLAB ON GRADE" DETAIL 4" PER ARCH
Members view this detail in full resolution, download the CAD files (SVG, PDF), and can adapt it in the built-in CAD editor — export DXF, DWG, or PDF.
Start membership