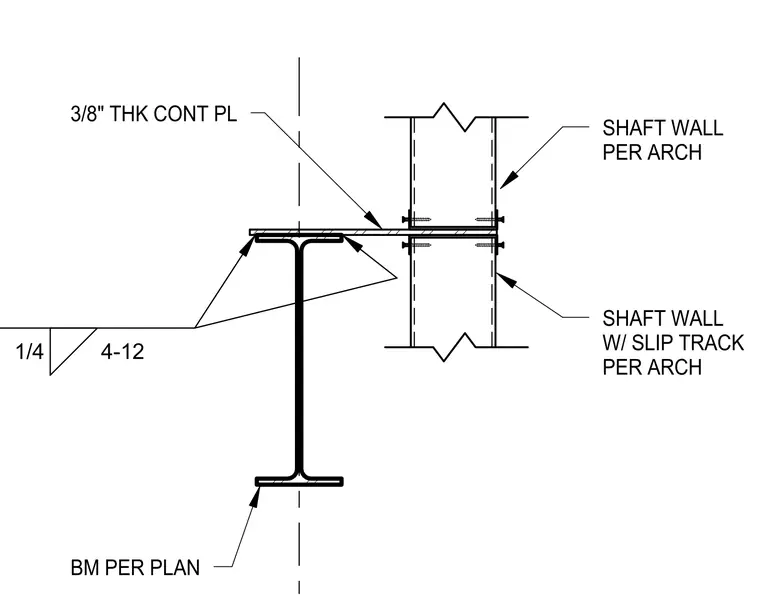
A three-eighths-inch thick continuous plate is welded to the top flange of a structural steel beam sized per plan using quarter-inch intermittent welds spaced at four to twelve inches. The continuous plate extends horizontally to anchor architectural shaft walls, including a shaft wall with a slip track per architectural drawings. Fasteners secure the shaft wall framing to the continuous plate assembly above and below the connection.
1/4 4-12 BM PER PLAN 3/8" THK CONT PL SHAFT WALL PER ARCH SHAFT WALL W/ SLIP TRACK PER ARCH
Members view this detail in full resolution, download the CAD files (SVG, PDF), and can adapt it in the built-in CAD editor — export DXF, DWG, or PDF.
Start membership