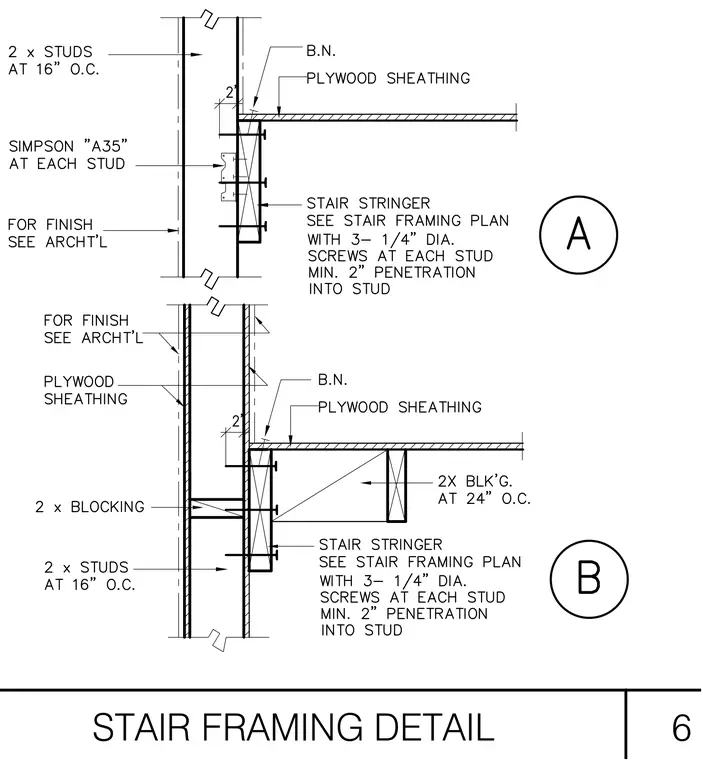
Two stair framing conditions show stair stringers fastened to wood stud walls. The wall consists of two-by studs spaced sixteen inches on center with plywood sheathing and finishes per architectural plans. The upper detail secures the stair stringer using a Simpson A35 framing connector at each stud, combined with three one-quarter-inch diameter screws at each stud requiring a minimum two-inch penetration. The lower detail incorporates two-by blocking spaced twenty-four inches on center and connects the stair stringer with three one-quarter-inch diameter screws per stud.
Members view this detail in full resolution, download the CAD files (SVG, PDF), and can adapt it in the built-in CAD editor — export DXF, DWG, or PDF.
Start membership