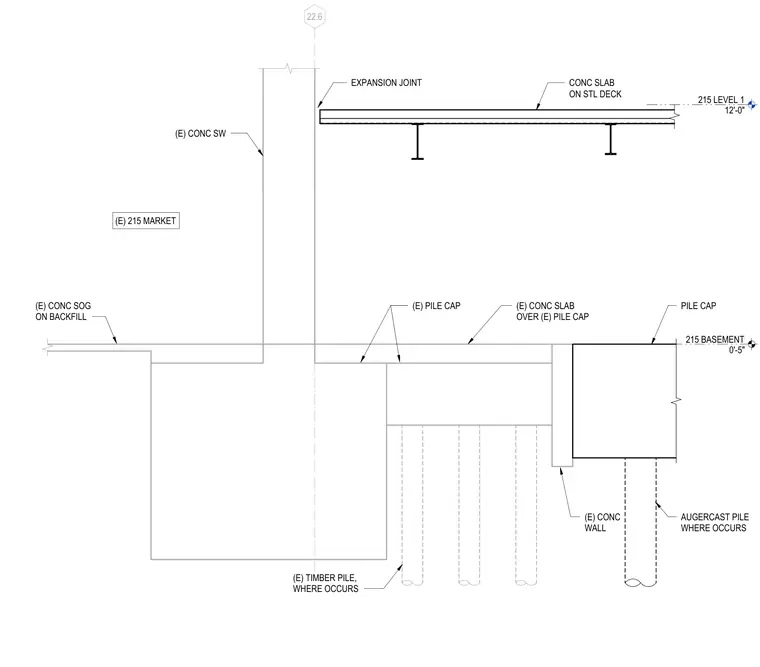
An existing concrete shear wall bears upon a concrete pile cap supported by timber piles where occurring, adjacent to an existing concrete slab on backfill. An expansion joint separates the concrete shear wall from the adjacent concrete slab on steel deck at Level 1. Additional existing pile caps support concrete slabs and concrete walls over augercast piles where occurring. The foundation layout coordinates structural levels between the basement and Level 1.
215 LEVEL 1 12'-0" 22.6 (E) TIMBER PILE, WHERE OCCURS (E) 215 MARKET AUGERCAST PILE WHERE OCCURS PILE CAP (E) CONC WALL (E) PILE CAP (E) CONC SOG ON BACKFILL (E) CONC SW EXPANSION JOINT CONC SLAB ON STL DECK 215 BASEMENT 0'-5" (E) CONC SLAB OVER (E) PILE CAP
Members view this detail in full resolution, download the CAD files (SVG, PDF), and can adapt it in the built-in CAD editor — export DXF, DWG, or PDF.
Start membership