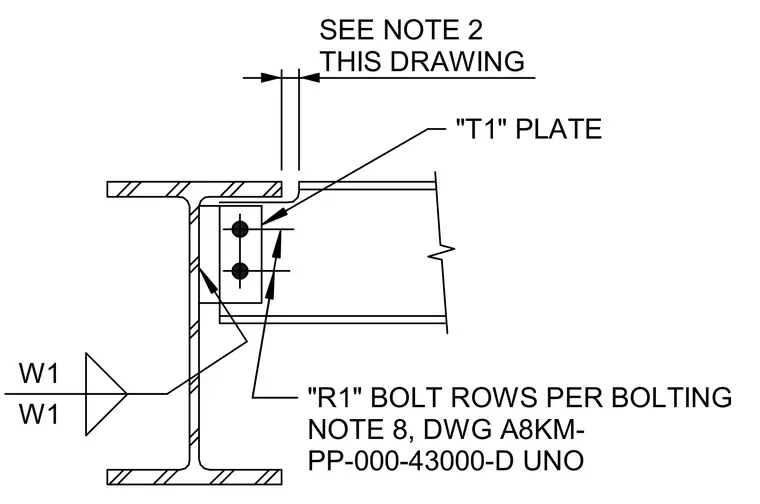
A structural steel beam connects to a supporting column flange using a welded shear plate secured with bolts. The connection utilizes a 'T1' plate welded to the column flange with specified weld sizes W1, and a vertical series of 'R1' bolt rows securing the beam web to the plate. A clearance gap is maintained between the beam end and the column face per project notes. All work follows standard bolting notes and drawing specifications.
"T1" PLATE W1 W1 SEE NOTE 2 THIS DRAWING "R1" BOLT ROWS PER BOLTING NOTE 8, DWG A8KM- PP-000-43000-D UNO
Members view this detail in full resolution, download the CAD files (SVG, PDF), and can adapt it in the built-in CAD editor — export DXF, DWG, or PDF.
Start membership