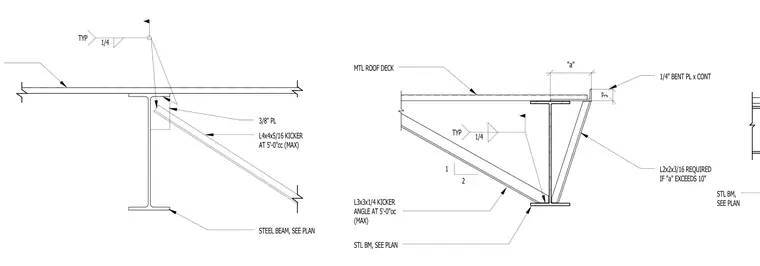
Steel beams supporting a metal roof deck are stabilized with angle kickers and gusset plates welded in place. A three-eighths-inch plate connects an L4x4x5/16 kicker angle spaced at a maximum of five feet on center to the top flange of the steel beam with typical one-quarter-inch fillet welds. Another configuration utilizes an L3x3x1/4 kicker angle at five feet on center with a continuous one-quarter-inch bent plate, incorporating an additional L2x2x3/16 angle required when dimension "a" exceeds ten inches.
MTL ROOF DECK 2 STL BM, SEE PLAN L3x3x1/4 KICKER ANGLE AT 5'-0"oc (MAX) 1/4" BENT PL x CONT "a" 3" 1/4 TYP 1 L2x2x3/16 REQUIRED IF "a" EXCEEDS 10" STL BM, SEE PLAN STEEL BEAM, SEE PLAN L4x4x5/16 KICKER AT 5'-0"cc (MAX) 3/8" PL 1/4 TYP
Members view this detail in full resolution, download the CAD files (SVG, PDF), and can adapt it in the built-in CAD editor — export DXF, DWG, or PDF.
Start membership