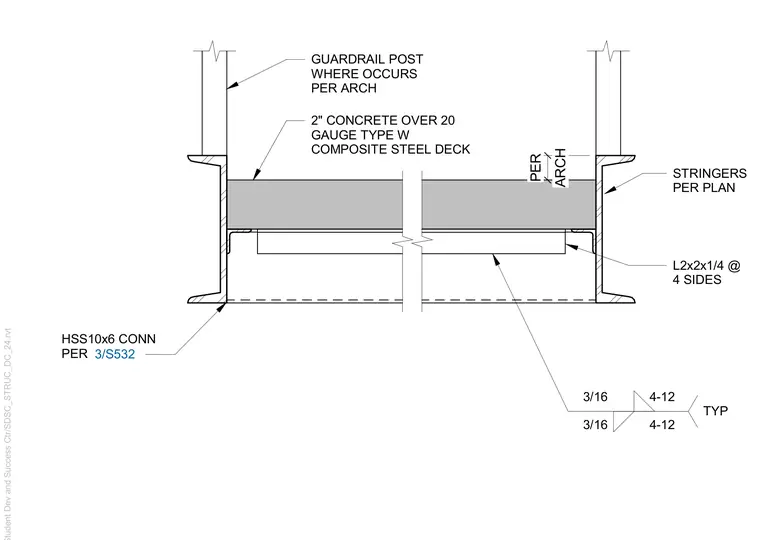
A stair mid landing assembly consists of a two-inch concrete slab poured over a twenty-gauge type W composite steel deck. The slab and deck are supported by steel stringers positioned per plan and framed by hollow structural section columns with connections detailed per drawing 3/S532. An angle profile measuring 2x2x1/4 inches runs along four sides to support the assembly. Guardrail posts are provided where required per architectural drawings.
3/16 4-12 3/16 4-12 TYP GUARDRAIL POST WHERE OCCURS PER ARCH ARCH PER 2" CONCRETE OVER 20 GAUGE TYPE W COMPOSITE STEEL DECK STRINGERS PER PLAN L2x2x1/4 @ 4 SIDES HSS10x6 CONN PER 3/S532
Members view this detail in full resolution, download the CAD files (SVG, PDF), and can adapt it in the built-in CAD editor — export DXF, DWG, or PDF.
Start membership