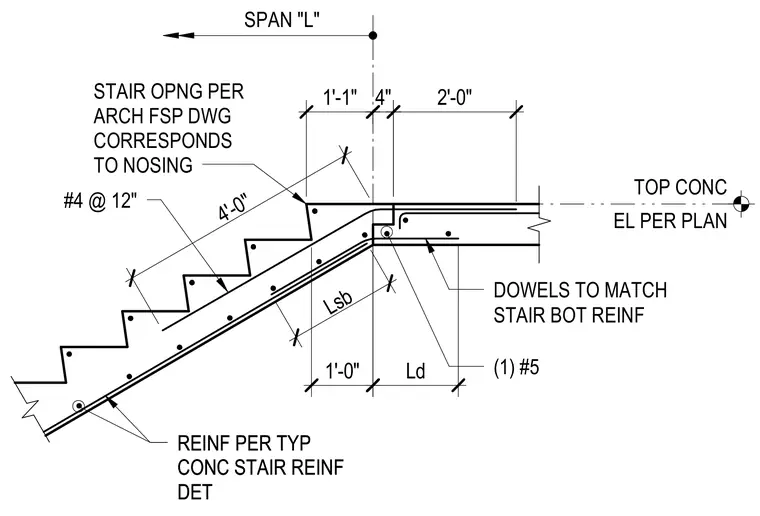
A reinforced concrete stair flight frames into a concrete floor slab with a stair opening coordinated per the architectural life safety drawing. The stair waist slab features number four reinforcing bars spaced at twelve inches on center alongside bottom reinforcement matching standard stair details. A single number five dowel matches the stair bottom reinforcement and extends into the support zone with a specified development length and lap splice length. Additional top reinforcing bars anchor into the supporting concrete slab.
EL PER PLAN TOP CONC 4" 2'-0" Ld 1'-0" 4'-0" Lsb SPAN "L" STAIR OPNG PER ARCH FSP DWG CORRESPONDS TO NOSING #4 @ 12" REINF PER TYP CONC STAIR REINF DET REINF PER TYP CONC STAIR REINF DET DOWELS TO MATCH STAIR BOT REINF (1) #5 1'-1"
Members view this detail in full resolution, download the CAD files (SVG, PDF), and can adapt it in the built-in CAD editor — export DXF, DWG, or PDF.
Start membership