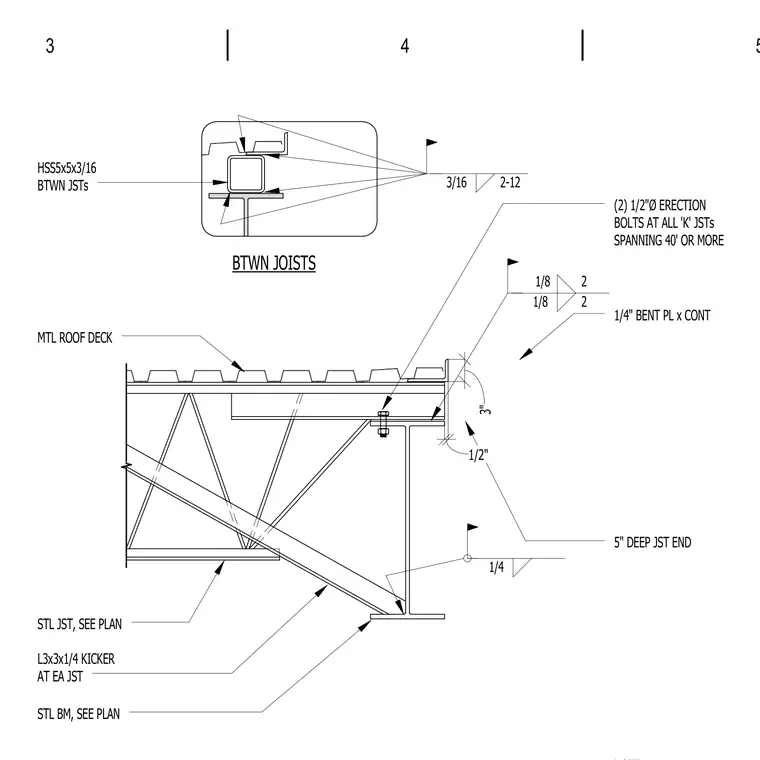
An open web steel joist with a five-inch deep end bears on a steel beam, carrying a metal roof deck above. A hollow structural section measuring 5x5x3/16 is placed between the joists, secured with a three-sixteenths weld spaced at twelve inches. An angle kicker measuring 3x3x1/4 is installed at each joist. Two half-inch diameter erection bolts are specified at all K-series joists spanning forty feet or more. A continuous quarter-inch bent plate is attached with eighth-inch welds. A steel beam, sized per plan, supports the joist assembly.
BTWN JOISTS STL BM, SEE PLAN STL JST, SEE PLAN L3x3x1/4 KICKER AT EA JST MTL ROOF DECK HSS5x5x3/16 BTWN JSTs 5" DEEP JST END (2) 1/2"Ø ERECTION BOLTS AT ALL 'K' JSTs SPANNING 40' OR MORE 1/4" BENT PL x CONT 3" 1/2" 1/8 2 1/8 2 3/16 2-12 1/4 3 4 5
Members view this detail in full resolution, download the CAD files (SVG, PDF), and can adapt it in the built-in CAD editor — export DXF, DWG, or PDF.
Start membership