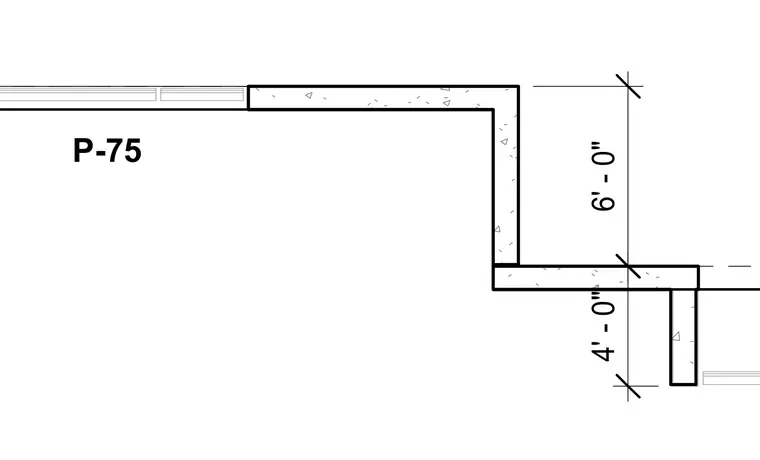
A stepped concrete foundation wall features a vertical elevation change of 6 feet followed by a 4-foot drop to the lower footing level. The concrete assembly maintains continuous profile geometry with standard dimensioning for the vertical step and lower bearing level.
Members view this detail in full resolution, download the CAD files (SVG, PDF), and can adapt it in the built-in CAD editor — export DXF, DWG, or PDF.
Start membership