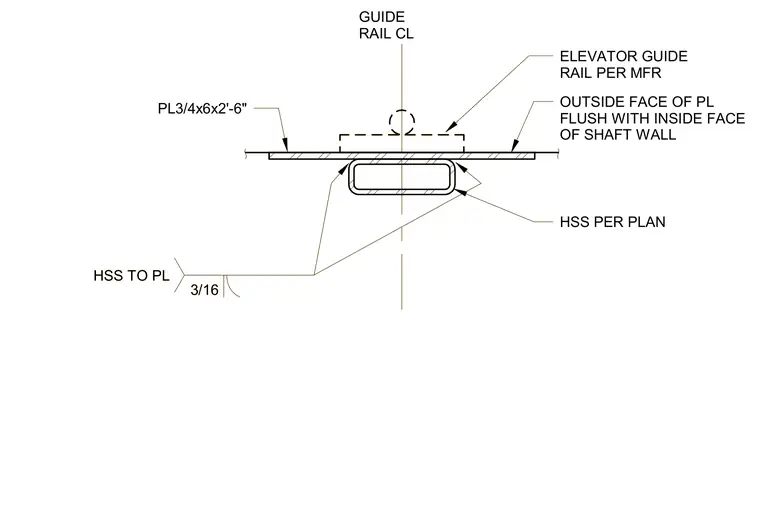
An elevator guide rail per manufacturer requirements is centered on a three-quarter-inch by six-inch by two-foot-six-inch steel plate. The outside face of the plate aligns flush with the inside face of the elevator shaft wall. A hollow structural section sized per plan supports the plate, secured with three-sixteenth-inch fillet welds.
3/16 HSS TO PL HSS PER PLAN GUIDE RAIL CL OUTSIDE FACE OF PL FLUSH WITH INSIDE FACE OF SHAFT WALL ELEVATOR GUIDE RAIL PER MFR PL3/4x6x2'-6" 3/16 HSS TO PL HSS PER PLAN GUIDE RAIL CL OUTSIDE FACE OF PL FLUSH WITH INSIDE FACE OF SHAFT WALL ELEVATOR GUIDE RAIL PER MFR PL3/4x6x2'-6"
Members view this detail in full resolution, download the CAD files (SVG, PDF), and can adapt it in the built-in CAD editor — export DXF, DWG, or PDF.
Start membership