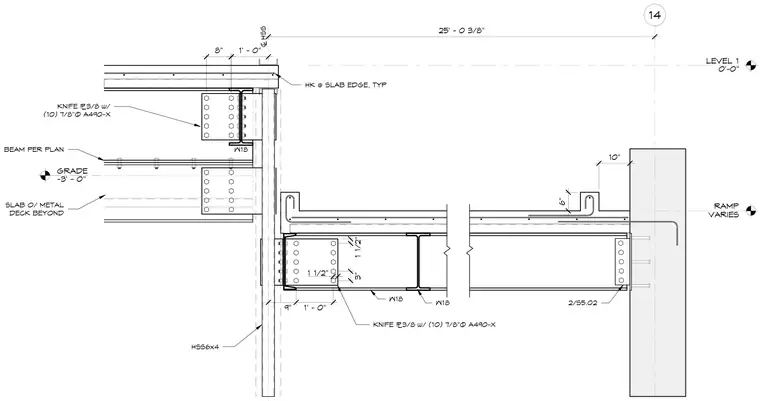
The connection between a concrete ramp slab over metal deck and adjacent steel framing is formed by a W18 wide flange beam framing into an HSS6x4 structural steel column using a three-eighths-inch thick knife plate secured with ten seven-eighths-inch diameter A490-X bolts. A concrete curb detail with reinforcing hooked bars occurs at the slab edge. Additional W18 beams are positioned per plan to support the floor and ramp assemblies.
BEAM PER PLAN W18 HSS6x4 W18 W18 LEVEL 1 0'-0" RAMP VARIES 6" 10" 14 ® HSS 25' - 0 3/8" 9" 1' - 0" 1 1/2" 3" 1 1/2" 2/S5.02 KNIFE ¯3/8 w/ (10) 7/8"Ø A490-X 1' - 0" 8" KNIFE ¯3/8 w/ (10) 7/8"Ø A490-X HK @ SLAB EDGE, TYP GRADE -3' - 0" SLAB O/ METAL DECK BEYOND
Members view this detail in full resolution, download the CAD files (SVG, PDF), and can adapt it in the built-in CAD editor — export DXF, DWG, or PDF.
Start membership