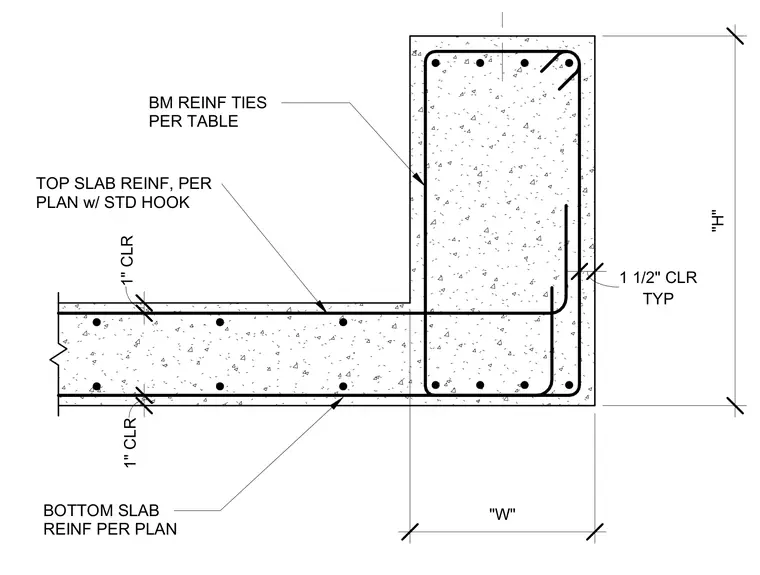
A reinforced concrete slab transitions into an integral beam with depth "H" and width "W". Top slab reinforcement extends into the beam with standard hooks maintaining a one-inch clearance. Bottom slab reinforcement continues through the assembly with one-inch clearance from the underside. Beam ties are spaced according to schedule with one and one-half inch typical clearance to the exterior face.
"H" "W" TOP SLAB REINF, PER PLAN w/ STD HOOK 1" CLR 1" CLR BOTTOM SLAB REINF PER PLAN BM REINF TIES PER TABLE TYP 1 1/2" CLR
Members view this detail in full resolution, download the CAD files (SVG, PDF), and can adapt it in the built-in CAD editor — export DXF, DWG, or PDF.
Start membership