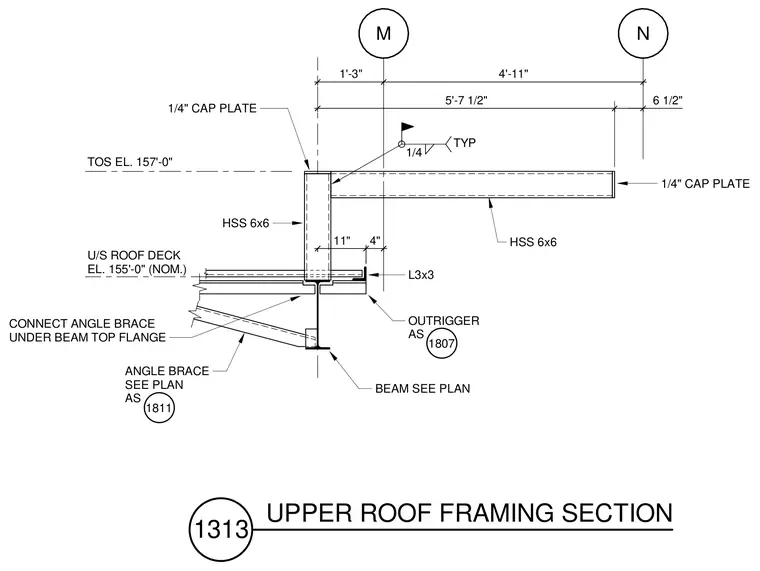
An HSS 6x6 member frames above a structural steel beam sized per plan, establishing a top of steel elevation of 157'-0" at the top cap plate. The underside of the roof deck sits at a nominal elevation of 155'-0". A 1/4-inch cap plate tops the vertical and horizontal hollow structural sections, joined with typical one-quarter-inch fillet welds. An L3x3 angle and outrigger connect the framing at the beam top flange, supplemented by an angle brace detailed per plan connected underneath the beam top flange.
M N U/S ROOF DECK EL. 155'-0" (NOM.) TOS EL. 157'-0" 1'-3" 4'-11" 5'-7 1/2" 6 1/2" 11" 4" 1/4" CAP PLATE HSS 6x6 HSS 6x6 1/4" CAP PLATE L3x3 BEAM SEE PLAN ANGLE BRACE SEE PLAN AS 1811 1/4 TYP CONNECT ANGLE BRACE UNDER BEAM TOP FLANGE OUTRIGGER AS 1807 1313 UPPER ROOF FRAMING SECTION
Members view this detail in full resolution, download the CAD files (SVG, PDF), and can adapt it in the built-in CAD editor — export DXF, DWG, or PDF.
Start membership