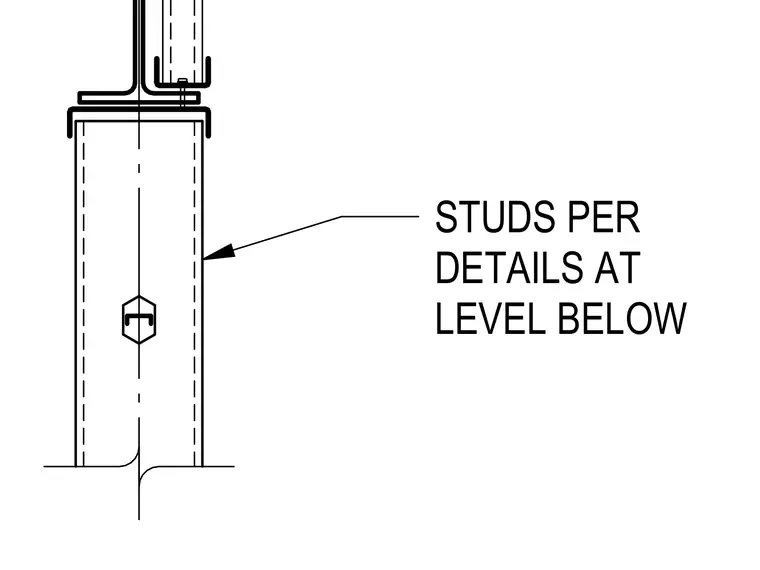
Metal stud framing connects vertically across building levels with stud sizes determined per the details at the level below.
Members view this detail in full resolution, download the CAD files (SVG, PDF), and can adapt it in the built-in CAD editor — export DXF, DWG, or PDF.
Start membership