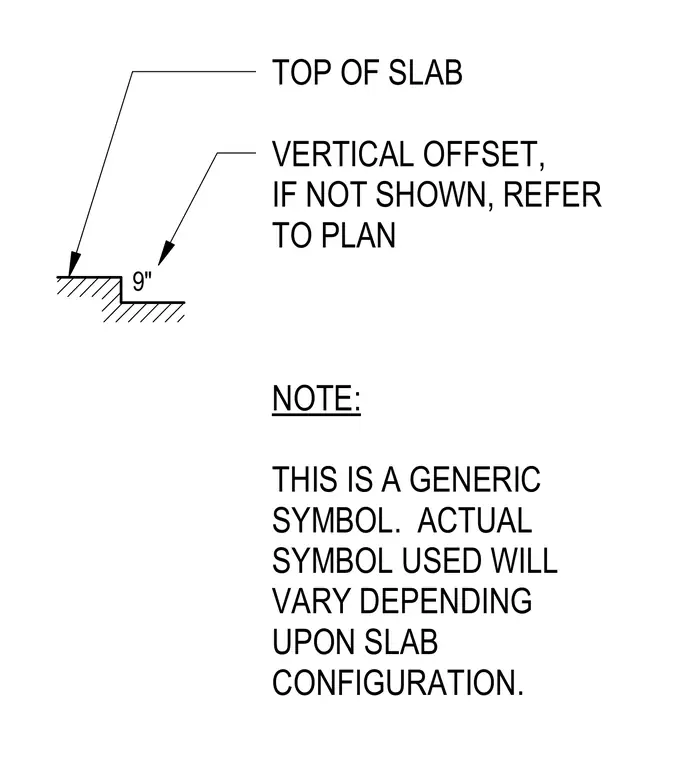
A concrete slab step indicates a vertical elevation change of nine inches. The drawing serves as a generic symbol whose actual configuration varies according to the specific slab layout. Unspecified vertical offsets require coordination with the floor plans.
NOTE: THIS IS A GENERIC SYMBOL. ACTUAL SYMBOL USED WILL VARY DEPENDING UPON SLAB CONFIGURATION. TOP OF SLAB VERTICAL OFFSET, IF NOT SHOWN, REFER TO PLAN 9"
Members view this detail in full resolution, download the CAD files (SVG, PDF), and can adapt it in the built-in CAD editor — export DXF, DWG, or PDF.
Start membership