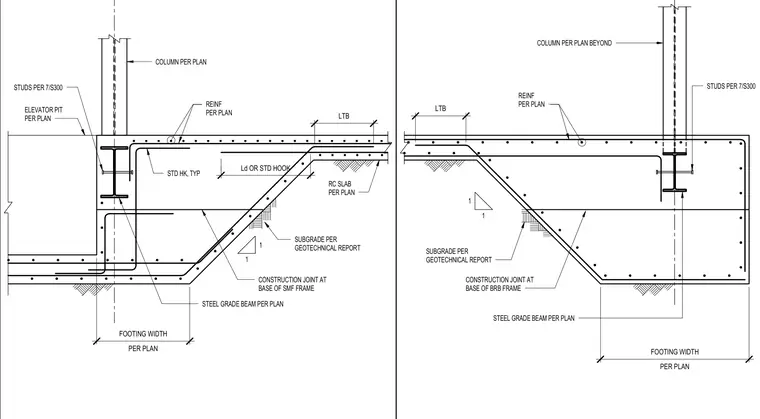
Reinforced concrete thickened slab zones incorporating steel grade beams per plan and embedded steel columns with studs per detail 7/S300. The slab features top and bottom reinforcing per plan with standard hooks and development lengths, bearing on subgrade per geotechnical report. Construction joints are provided at the base of the special moment frame and buckling-restrained braced frame. Footing widths and elevator pit transitions are sized per plan.
LTB COLUMN PER PLAN BEYOND STUDS PER 7/S300 STEEL GRADE BEAM PER PLAN SUBGRADE PER GEOTECHNICAL REPORT CONSTRUCTION JOINT AT BASE OF BRB FRAME REINF PER PLAN 1 1 PER PLAN FOOTING WIDTH LTB COLUMN PER PLAN STUDS PER 7/S300 STEEL GRADE BEAM PER PLAN SUBGRADE PER GEOTECHNICAL REPORT CONSTRUCTION JOINT AT BASE OF SMF FRAME REINF PER PLAN Ld OR STD HOOK RC SLAB PER PLAN ELEVATOR PIT PER PLAN STD HK, TYP 1 1 PER PLAN FOOTING WIDTH
Members view this detail in full resolution, download the CAD files (SVG, PDF), and can adapt it in the built-in CAD editor — export DXF, DWG, or PDF.
Start membership