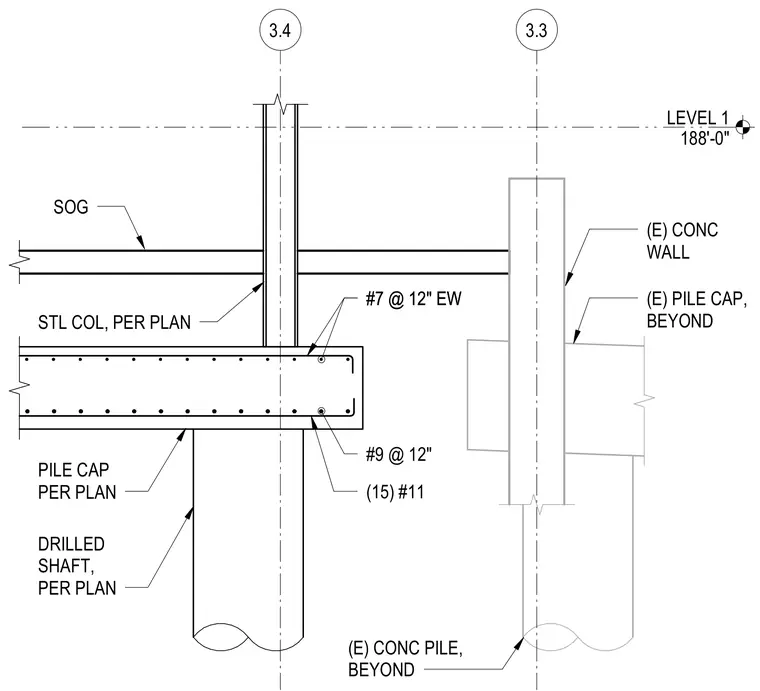
This foundation section details a concrete pile cap supported by a drilled shaft per plan, carrying a steel column sized per plan and a slab on grade. The pile cap is reinforced with fifteen #11 bottom bars, #9 bars at 12 inches, and #7 bars at 12 inches each way. An existing concrete wall and concrete pile are shown in the background beyond the primary assembly. The Level 1 datum is established at elevation 188'-0".
LEVEL 1 188'-0" 3.3 3.4 PILE CAP PER PLAN SOG STL COL, PER PLAN DRILLED SHAFT, PER PLAN (E) CONC WALL (E) PILE CAP, BEYOND (E) CONC PILE, BEYOND (15) #11 #7 @ 12" EW #7 @ 12" EW #9 @ 12"
Members view this detail in full resolution, download the CAD files (SVG, PDF), and can adapt it in the built-in CAD editor — export DXF, DWG, or PDF.
Start membership