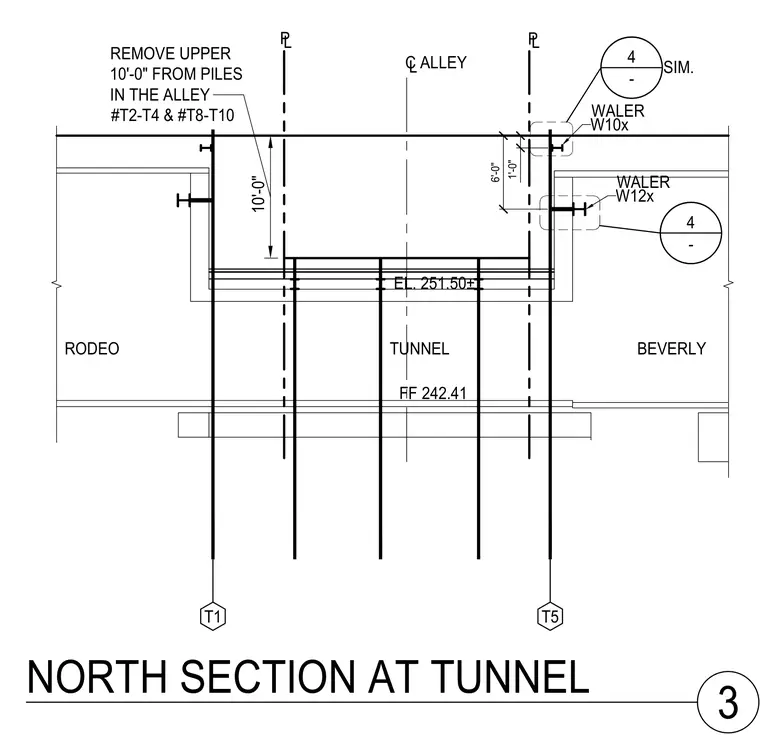
This structural section shows steel pile framing with W10x and W12x steel walers located at the tunnel crossing. A specific construction note requires removing the upper ten feet from piles in the alley at locations T2 through T4 and T8 through T10. The drawing indicates finished floor and elevation markers, along with centerline alignments for the alley and structural piles.
EL. 251.50± FF 242.41 TUNNEL RODEO BEVERLY NORTH SECTION AT TUNNEL 3 T1 C ALLEY L PL PL 10'-0" REMOVE UPPER 10'-0" FROM PILES IN THE ALLEY #T2-T4 & #T8-T10 T5 W12x WALER 4 - W10x WALER 4 - SIM. 6'-0" 1'-0"
Members view this detail in full resolution, download the CAD files (SVG, PDF), and can adapt it in the built-in CAD editor — export DXF, DWG, or PDF.
Start membership