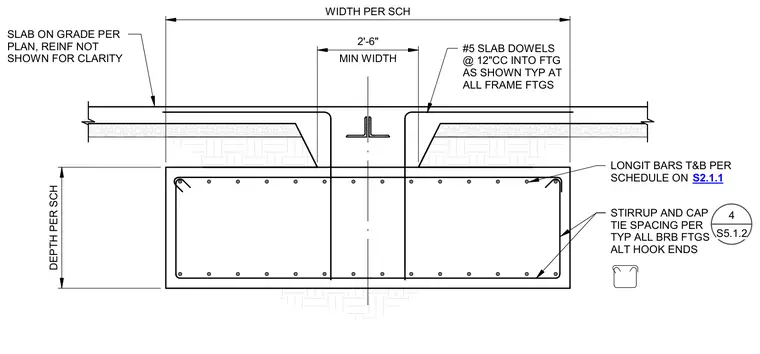
A reinforced concrete footing supports a buckling-restrained braced frame, with overall width and depth sized per the structural schedule. A concrete slab on grade bears on the footing, tied in with number five slab dowels spaced at twelve inches on center into the footing. The footing contains longitudinal top and bottom bars per the schedule, enclosed by stirrups and cap ties with alternating hook ends. A minimum footing width of two feet six inches is maintained at the frame column location.
DEPTH PER SCH WIDTH PER SCH SLAB ON GRADE PER PLAN, REINF NOT SHOWN FOR CLARITY STIRRUP AND CAP TIE SPACING PER TYP ALL BRB FTGS ALT HOOK ENDS 4 S5.1.2 MIN WIDTH 2'-6" #5 SLAB DOWELS @ 12"CC INTO FTG AS SHOWN TYP AT ALL FRAME FTGS LONGIT BARS T&B PER SCHEDULE ON S2.1.1
Members view this detail in full resolution, download the CAD files (SVG, PDF), and can adapt it in the built-in CAD editor — export DXF, DWG, or PDF.
Start membership