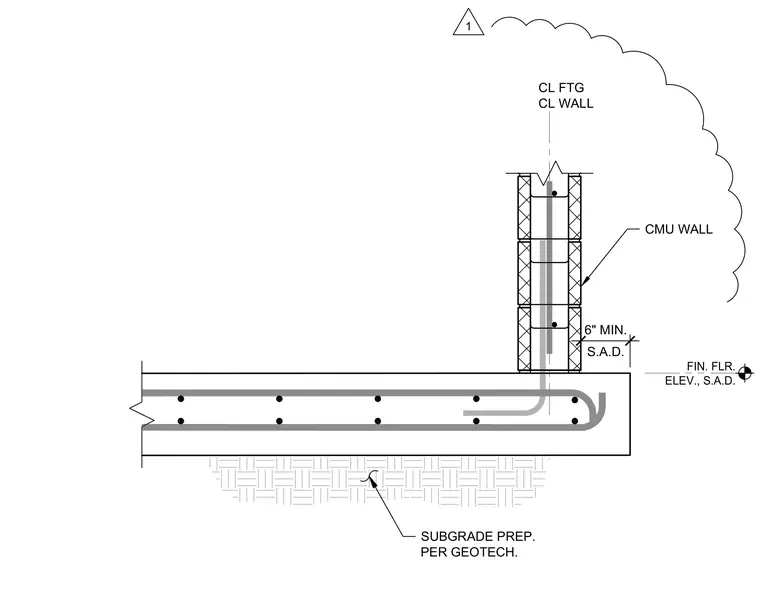
A reinforced concrete slab bears on subgrade preparation per the geotechnical report and transitions to a concrete masonry unit wall above. Vertical dowels anchor the CMU wall into the concrete slab with a minimum six-inch lap clearance. The assembly establishes the finished floor elevation and aligns the wall centerline with the footing centerline.
SUBGRADE PREP. PER GEOTECH. FIN. FLR. ELEV., S.A.D. CMU WALL CL FTG CL WALL 6" MIN. S.A.D. 1
Members view this detail in full resolution, download the CAD files (SVG, PDF), and can adapt it in the built-in CAD editor — export DXF, DWG, or PDF.
Start membership