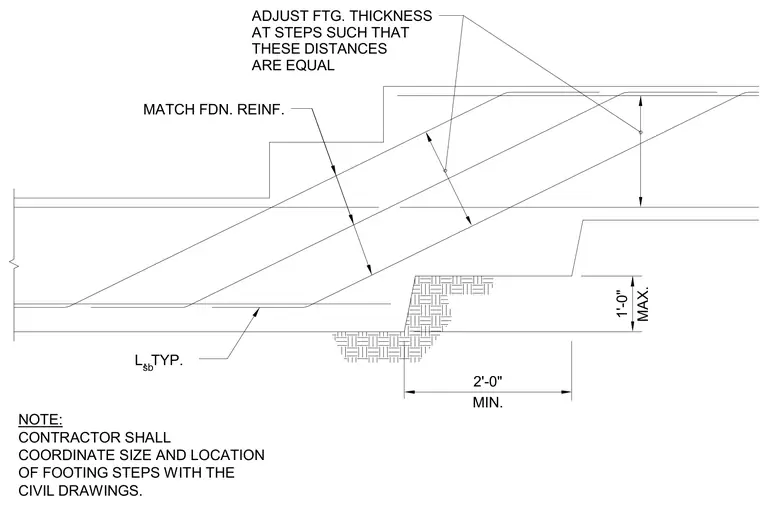
Footing thickness is adjusted at steps to maintain equal vertical dimensions between top and bottom reinforcement layers. Foundation reinforcement matches standard footing details with typical lap splices. Footing steps maintain a minimum horizontal distance of two feet and a maximum vertical dimension of one foot. Contractors coordinate footing step size and location with civil drawings.
NOTE: CONTRACTOR SHALL COORDINATE SIZE AND LOCATION OF FOOTING STEPS WITH THE CIVIL DRAWINGS. ADJUST FTG. THICKNESS AT STEPS SUCH THAT THESE DISTANCES ARE EQUAL MATCH FDN. REINF. L sb , TYP. 2'-0" MIN. 1'-0" MAX.
Members view this detail in full resolution, download the CAD files (SVG, PDF), and can adapt it in the built-in CAD editor — export DXF, DWG, or PDF.
Start membership