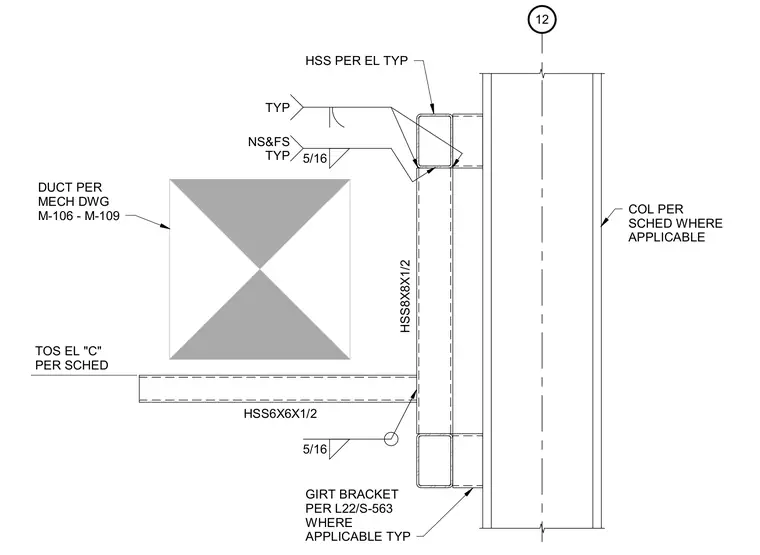
An HSS6x6x1/2 horizontal girt frames into an HSS8x8x1/2 vertical structural member, which connects back to a structural column sized per schedule. The connection utilizes five-sixteenth inch fillet welds on near side and far side typical, with girt brackets installed per detail L22/S-563 where applicable. A mechanical duct per drawings M-106 through M-109 is coordinated adjacent to the structural framing.
12 DUCT PER MECH DWG M-106 - M-109 HSS6X6X1/2 HSS8X8X1/2 5/16 NS&FS TYP 5/16 TYP COL PER SCHED WHERE APPLICABLE GIRT BRACKET P WHERE APPLICABLE TYP HSS PER EL TYP TOS EL "C" PER SCHED PER L22/S-563
Members view this detail in full resolution, download the CAD files (SVG, PDF), and can adapt it in the built-in CAD editor — export DXF, DWG, or PDF.
Start membership