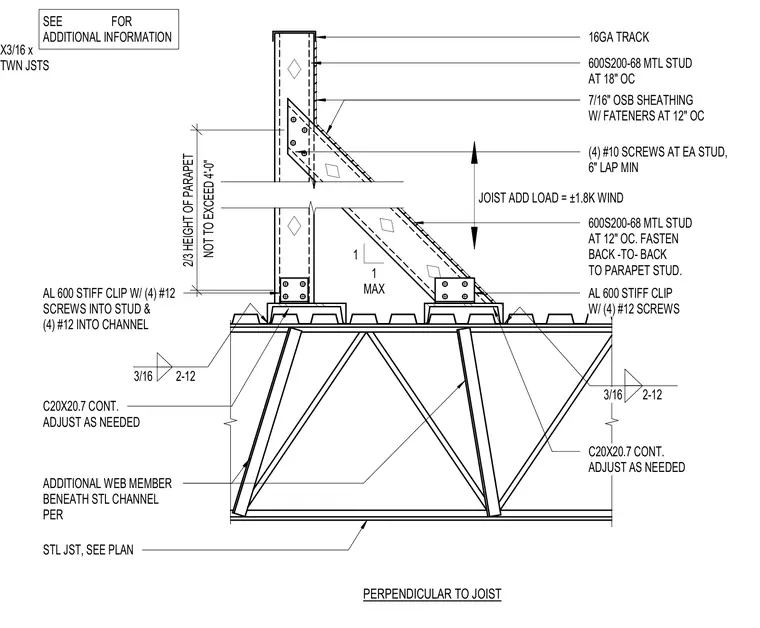
A structural storefront parapet is supported by steel joists and cold-formed metal framing. A continuous C20X20.7 steel channel is welded to the steel joists with three-sixteenths inch fillet welds. Back-to-back 600S200-68 metal studs spaced at twelve inches on center anchor the parapet and are secured with AL 600 stiffener clips fastened with four number twelve screws. Additional cold-formed metal framing includes 600S200-68 metal studs at eighteen inches on center with seven-sixteenths inch OSB sheathing fastened at twelve inches on center, lapped a minimum of six inches and secured with four number ten screws at each stud. An HSS5X5X3/16 hollow structural section spans continuously between the joists. An additional web member is installed beneath the steel channel per joist to accommodate a wind load of plus or minus 1.8 kips.
HSS5X5X3/16 x CONT BTWN JSTS 16GA TRACK 600S200-68 MTL STUD AT 18" OC 7/16" OSB SHEATHING W/ FATENERS AT 12" OC (4) #10 SCREWS AT EA STUD, 6" LAP MIN 600S200-68 MTL STUD AT 12" OC. FASTEN BACK -TO- BACK TO PARAPET STUD. AL 600 STIFF CLIP W/ (4) #12 SCREWS C20X20.7 CONT. ADJUST AS NEEDED 3/16 2-12 AL 600 STIFF CLIP W/ (4) #12 SCREWS INTO STUD & (4) #12 INTO CHANNEL NOT TO EXCEED 4'-0" 2/3 HEIGHT OF PARAPET STL JST, SEE PLAN 1 MAX 1 ADDITIONAL WEB MEMBER BENEATH STL CHANNEL PER JOIST ADD LOAD = ±1.8K WIND SEE FOR ADDITIONAL INFORMATION C20X20.7 CONT. ADJUST AS NEEDED 3/16 2-12 PERPENDICULAR TO JOIST
Members view this detail in full resolution, download the CAD files (SVG, PDF), and can adapt it in the built-in CAD editor — export DXF, DWG, or PDF.
Start membership