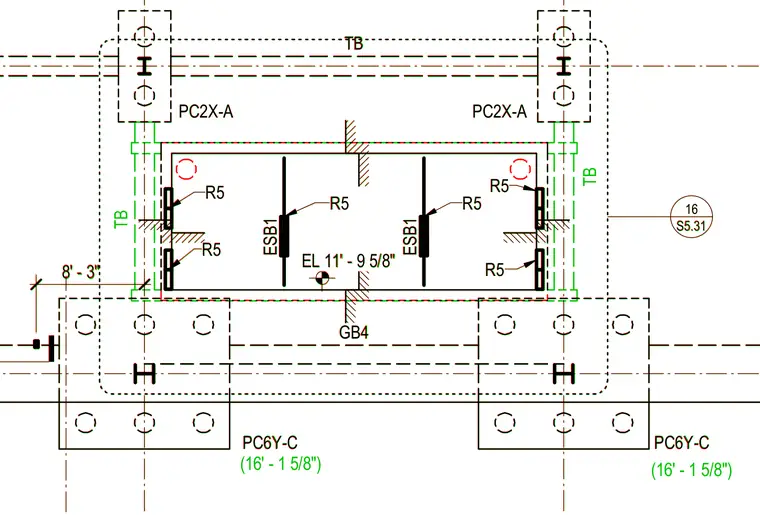
Precast concrete framing layout features columns designated PC2X-A and PC6Y-C with connecting beams GB4 and embedded steel elements ESB1. Reinforcement and connection details R5 are indicated at the primary member interfaces. Elevation is established at 11 feet 9 and 5/8 inches with a partial span dimension of 8 feet 3 inches and 16 feet 1 and 5/8 inches. The assembly is referenced on structural sheet S5.31 detail 16.
PC2X-A PC2X-A PC6Y-C PC6Y-C GB4 EL 11' - 9 5/8" TB ESB1 ESB1 R5 R5 R5 R5 R5 R5 S5.31 16 8' - 3" PC2X-A PC2X-A PC6Y-C PC6Y-C GB4 EL 11' - 9 5/8" TB TB TB ESB1 ESB1 R5 R5 R5 R5 R5 R5 (16' - 1 5/8") (16' - 1 5/8") S5.31 16 8' - 3"
Members view this detail in full resolution, download the CAD files (SVG, PDF), and can adapt it in the built-in CAD editor — export DXF, DWG, or PDF.
Start membership