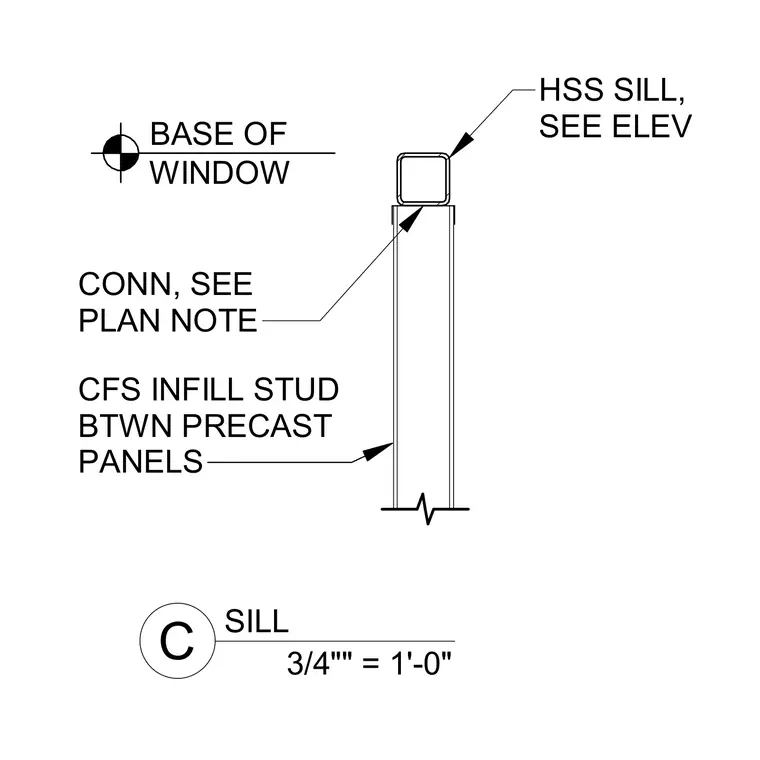
A hollow structural section sill member bears directly on a cold-formed steel infill stud positioned between precast concrete panels. Connection details are coordinated with the architectural elevations and structural plan notes. The assembly establishes the base of the window opening within the precast panel layout.
BASE OF WINDOW HSS SILL, SEE ELEV CONN, SEE PLAN NOTE C 3/4"" = 1'-0" SILL CFS INFILL STUD BTWN PRECAST PANELS HSS STRUT,
Members view this detail in full resolution, download the CAD files (SVG, PDF), and can adapt it in the built-in CAD editor — export DXF, DWG, or PDF.
Start membership