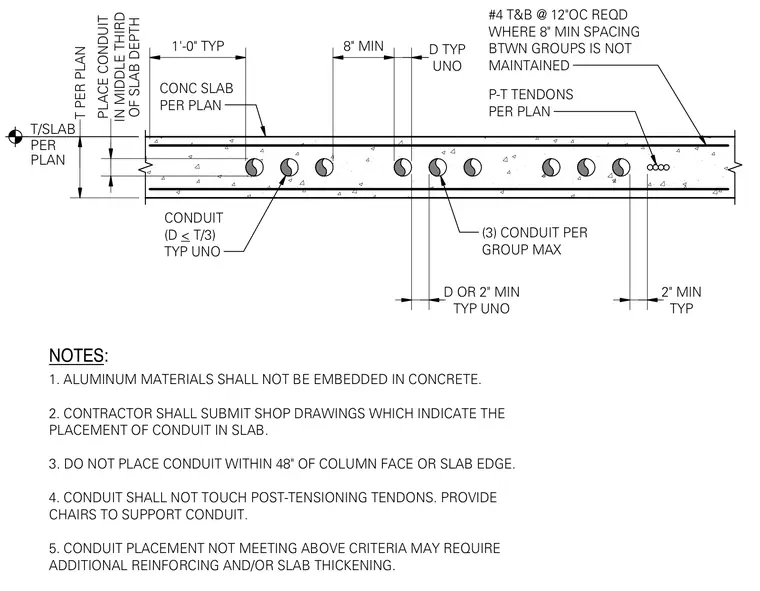
Conduit placement criteria within a concrete slab. Conduits must be placed in the middle third of the slab depth, with a diameter less than or equal to one-third of the slab thickness unless noted otherwise. A maximum of three conduits are permitted per group, requiring an eight-inch minimum spacing between groups or else number four reinforcing bars top and bottom at twelve inches on center. Conduits must maintain a minimum distance of forty-eight inches from column faces and slab edges, and must not touch post-tensioning tendons. Aluminum materials are strictly prohibited from being embedded in concrete.
TYP UNO D OR 2" MIN T PER PLAN IN MIDDLE THIRD PLACE CONDUIT OF SLAB DEPTH 1'-0" TYP 8" MIN UNO D TYP #4 T&B @ 12"OC REQD WHERE 8" MIN SPACING BTWN GROUPS IS NOT MAINTAINED P-T TENDONS PER PLAN (3) CONDUIT PER GROUP MAX CONDUIT (D < T/3) TYP UNO 1. ALUMINUM MATERIALS SHALL NOT BE EMBEDDED IN CONCRETE. 2. CONTRACTOR SHALL SUBMIT SHOP DRAWINGS WHICH INDICATE THE PLACEMENT OF CONDUIT IN SLAB. 3. DO NOT PLACE CONDUIT WITHIN 48" OF COLUMN FACE OR SLAB EDGE. 4. CONDUIT SHALL NOT TOUCH POST-TENSIONING TENDONS. PROVIDE CHAIRS TO SUPPORT CONDUIT. 5. CONDUIT PLACEMENT NOT MEETING ABOVE CRITERIA MAY REQUIRE ADDITIONAL REINFORCING AND/OR SLAB THICKENING. NOTES: TYP 2" MIN CONC SLAB PER PLAN T/SLAB PER PLAN
Members view this detail in full resolution, download the CAD files (SVG, PDF), and can adapt it in the built-in CAD editor — export DXF, DWG, or PDF.
Start membership