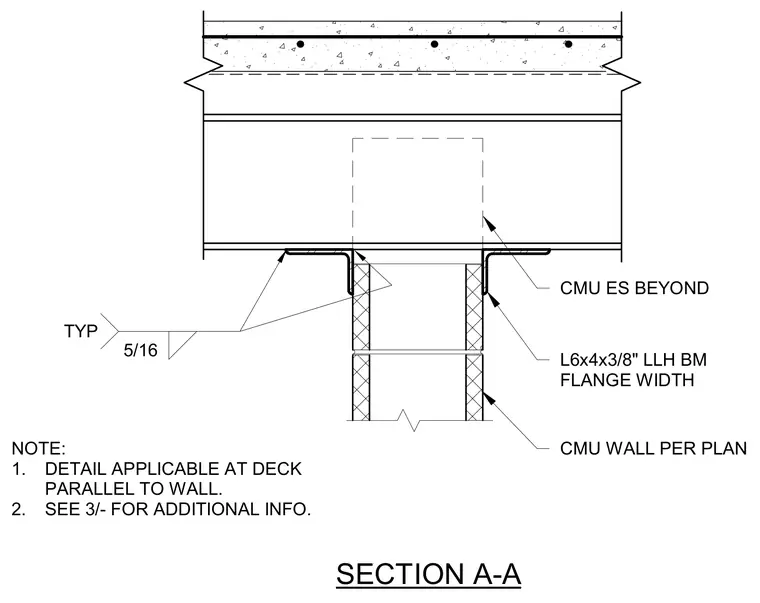
A concrete masonry unit wall terminates below a structural steel beam and concrete floor deck running parallel to the wall. Two 6x4x3/8-inch structural steel angles secure the top of the masonry wall to the underside of the beam flange width. Five-sixteenths inch fillet welds connect the steel angles to the beam flange typically. Masonry extends upwards to meet the steel framing as specified per plan.
CMU WALL PER PLAN CMU ES BEYOND NOTE: 1. DETAIL APPLICABLE AT DECK PARALLEL TO WALL. 2. SEE 3/- FOR ADDITIONAL INFO. SECTION A-A L6x4x3/8" LLH BM FLANGE WIDTH 5/16 TYP
Members view this detail in full resolution, download the CAD files (SVG, PDF), and can adapt it in the built-in CAD editor — export DXF, DWG, or PDF.
Start membership