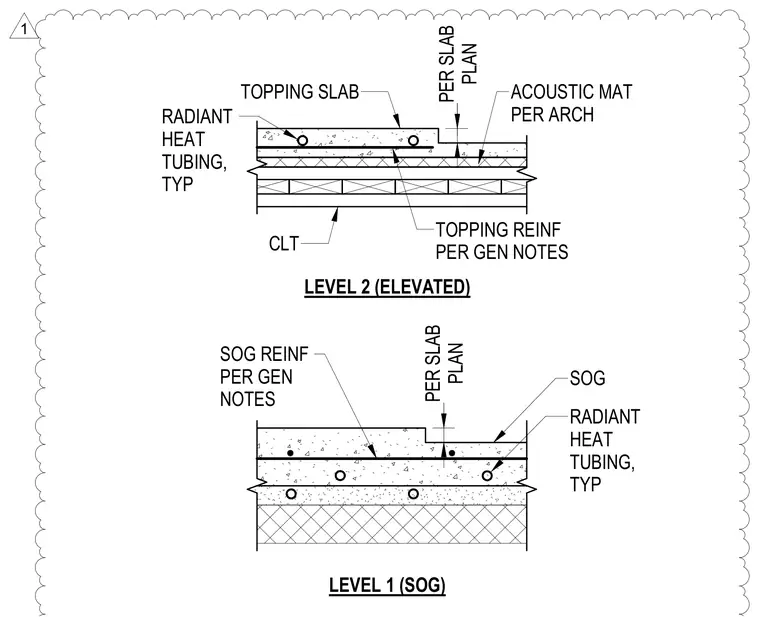
The elevated Level 2 detail features a cross-laminated timber floor assembly supporting an acoustic mat specified per architecture, topped with a concrete topping slab containing topping reinforcement and typical radiant heat tubing. The slab includes a recessed step configured per the slab plan. The Level 1 detail provides a slab-on-grade assembly with a concrete slab featuring slab-on-grade reinforcement and radiant heat tubing, also incorporating a recessed step configuration per the slab plan.
ACOUSTIC MAT PER ARCH CLT TOPPING SLAB PLAN PER SLAB SOG RADIANT HEAT TUBING, TYP SOG REINF PER GEN NOTES LEVEL 2 (ELEVATED) PLAN PER SLAB LEVEL 1 (SOG) TOPPING REINF PER GEN NOTES RADIANT HEAT TUBING, TYP 1
Members view this detail in full resolution, download the CAD files (SVG, PDF), and can adapt it in the built-in CAD editor — export DXF, DWG, or PDF.
Start membership