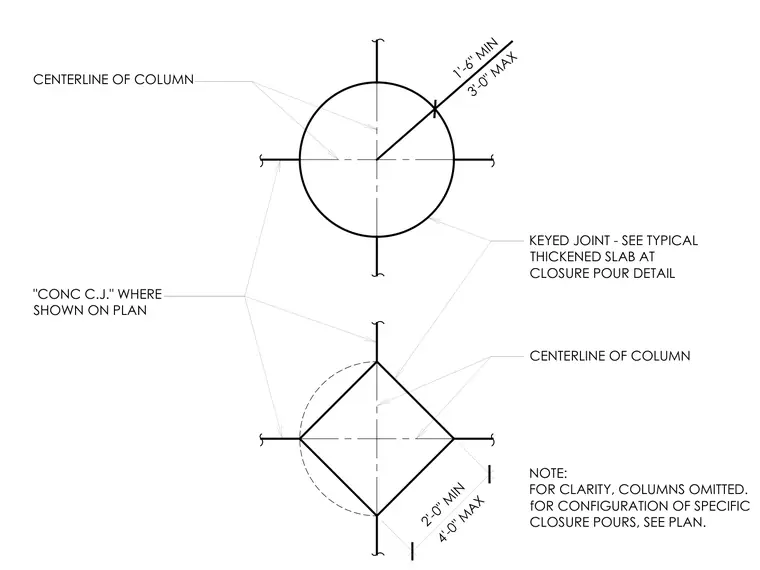
A thickened concrete slab assembly at a closure pour is located around column centerlines. The layout incorporates a keyed construction joint with a specified dimension range of one foot six inches minimum to three feet maximum, or two feet minimum to four feet maximum depending on the specific column configuration. Columns are omitted for clarity on the drawing, and specific closure pour configurations are sized per plan. Concrete construction joints are indicated where shown on the plan.
CENTERLINE OF COLUMN "CONC C.J." WHERE SHOWN ON PLAN 2'-0" MIN 4'-0" MAX KEYED JOINT - SEE TYPICAL THICKENED SLAB AT CLOSURE POUR DETAIL 1'-6" MIN 3'-0" MAX NOTE: FOR CLARITY, COLUMNS OMITTED. fOR CONFIGURATION OF SPECIFIC CLOSURE POURS, SEE PLAN. CENTERLINE OF COLUMN
Members view this detail in full resolution, download the CAD files (SVG, PDF), and can adapt it in the built-in CAD editor — export DXF, DWG, or PDF.
Start membership