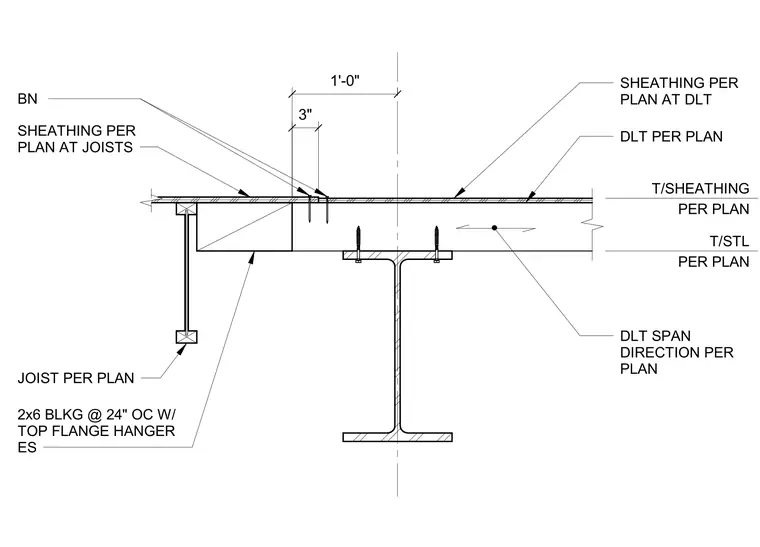
This assembly transitions between Dowel Laminated Timber panels and wood joists supported by a steel beam. The Dowel Laminated Timber panels are supported by the steel beam, with the top of the steel beam elevation and top of sheathing elevation determined per plan. The joists are connected to the adjacent blocking using two-by-six blocking spaced at twenty-four inches on center with top flange hangers. Sheathing is applied over both the Dowel Laminated Timber and the joists as specified per plan, with a three-inch overlap dimension indicated at the transition point.
Members view this detail in full resolution, download the CAD files (SVG, PDF), and can adapt it in the built-in CAD editor — export DXF, DWG, or PDF.
Start membership