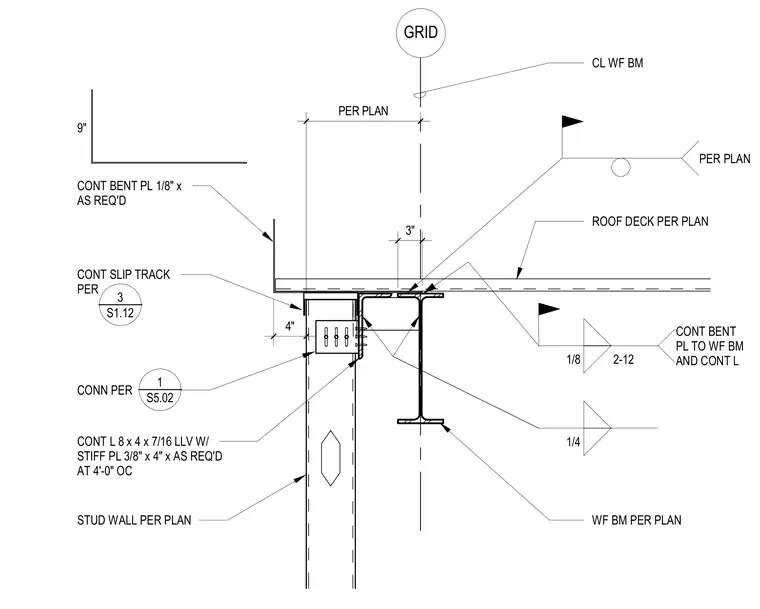
A wide-flange beam carries the roof deck per plan and connects to a continuous 8x4x7/16 angle with stiffener plates measuring 3/8" x 4" spaced at 4'-0" on center. The continuous angle bears on a stud wall equipped with a continuous slip track. A continuous bent plate 1/8" thick ties the wide-flange beam and continuous angle together with field welds. Additional continuous bent flashing extends up 9 inches at the roof edge.
ROOF DECK PER PLAN WF BM PER PLAN PER PLAN 1/4 STUD WALL PER PLAN CONT L 8 x 4 x 7/16 LLV W/ STIFF PL 3/8" x 4" x AS REQ'D AT 4'-0" OC CL WF BM 4" CONT BENT PL 1/8" x AS REQ'D 9" CONN PER 1/8 2-12 CONT BENT PL TO WF BM AND CONT L 3" CONT SLIP TRACK PER PER PLAN GRID _____ 3 S1.12 _____ 1 S5.02
Members view this detail in full resolution, download the CAD files (SVG, PDF), and can adapt it in the built-in CAD editor — export DXF, DWG, or PDF.
Start membership