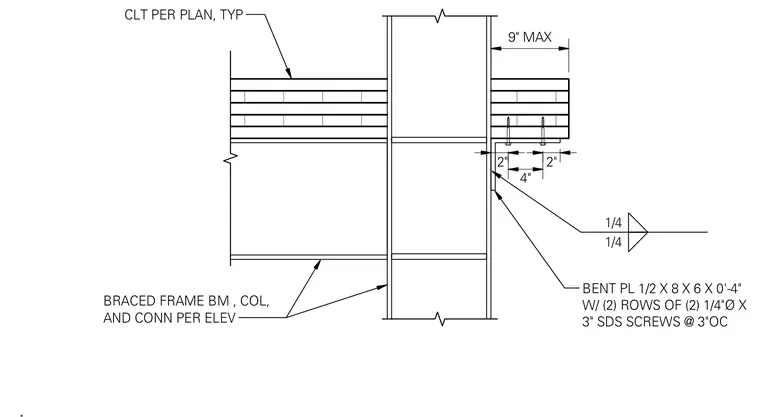
A bent plate measuring 1/2 inch by 8 inches by 6 inches by 0 feet 4 inches attaches to the structural steel column with fillet welds. Cross-laminated timber floor panels bear on the horizontal leg of the bent plate and are secured with two rows of two 1/4-inch-diameter by 3-inch self-drilling screws spaced at 3 inches on center. The braced frame beam, column, and connection are sized per the elevation drawings while the cross-laminated timber is specified per plan.
CLT PER PLAN, TYP BRACED FRAME BM , COL, AND CONN PER ELEV 1/4 1/4 9" MAX 2" 2" 4" BENT PL 1/2 X 8 X 6 X 0'-4" W/ (2) ROWS OF (2) 1/4"Ø X 3" SDS SCREWS @ 3"OC
Members view this detail in full resolution, download the CAD files (SVG, PDF), and can adapt it in the built-in CAD editor — export DXF, DWG, or PDF.
Start membership