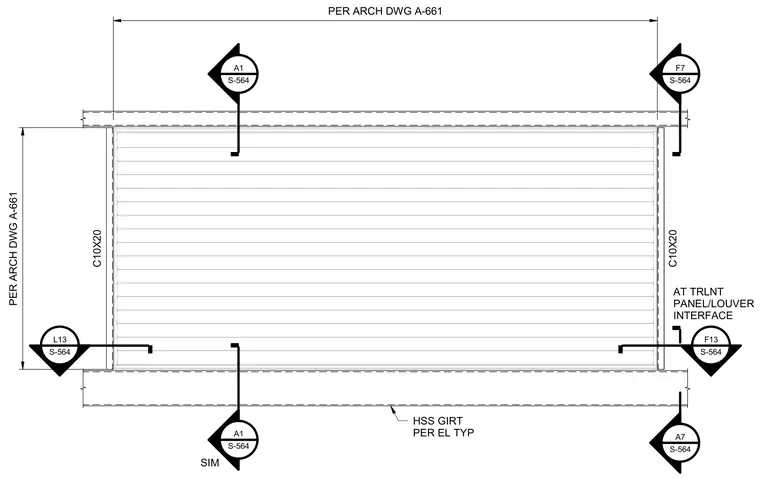
A panel and louver interface is framed with C10x20 channel members at the vertical edges and horizontal hollow structural section girts located per the exterior elevations. Dimension references tie the assembly back to architectural drawing A-661. Detail callouts direct the user to related sheet S-564 connections.
F13 S-564 PER ARCH DWG A-661 PER ARCH DWG A-661 C10X20 C10X20 A7 S-564 HSS GIRT PER EL TYP A1 S-564 A1 S-564 SIM F7 S-564 L13 S-564 AT TRLNT PANEL/LOUVER INTERFACE
Members view this detail in full resolution, download the CAD files (SVG, PDF), and can adapt it in the built-in CAD editor — export DXF, DWG, or PDF.
Start membership