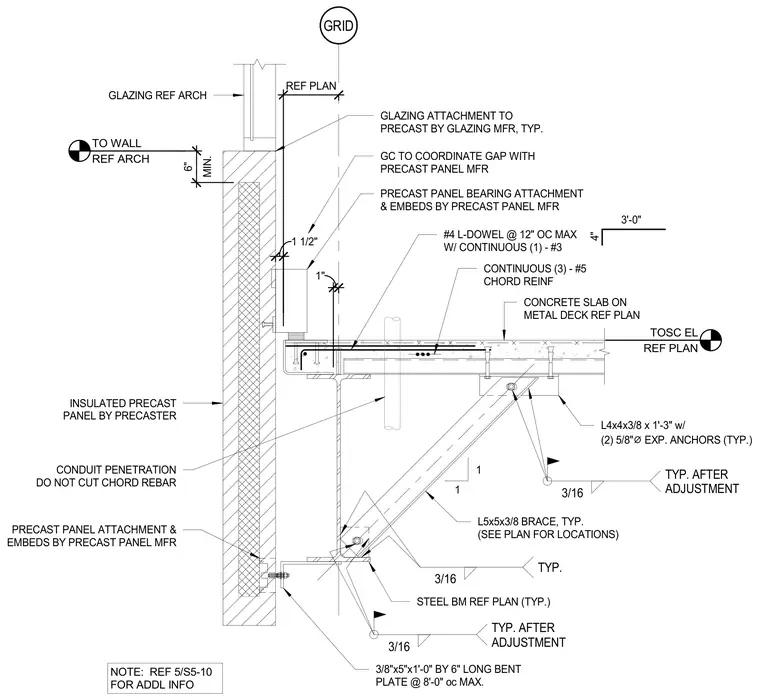
An insulated precast concrete wall panel connects to the building structure alongside a concrete slab on metal deck supported by a steel beam. The steel beam features an L5x5x3/8 brace welded with a three-sixteenths inch fillet weld and anchored by an L4x4x3/8 by one foot three inch angle with two five-eighths inch diameter expansion anchors. A three-eighths by five inch by one foot zero inch bent plate measuring six inches long is spaced at eight feet zero inches on center maximum. Continuous three number five chord reinforcing and number four L-dowels at twelve inches on center maximum with continuous one number three reinforcement are detailed at the slab edge. A one and one-half inch conduit penetration passes through the assembly with instructions not to cut chord rebar.
GRID TOSC EL REF PLAN CONCRETE SLAB ON METAL DECK REF PLAN INSULATED PRECAST PANEL BY PRECASTER CONTINUOUS (3) - #5 CHORD REINF 3'-0" 4" #4 L-DOWEL @ 12" OC MAX W/ CONTINUOUS (1) - #3 GC TO COORDINATE GAP WITH PRECAST PANEL MFR 1 1/2" CONDUIT PENETRATION DO NOT CUT CHORD REBAR REF PLAN 1" GLAZING REF ARCH TO WALL REF ARCH GLAZING ATTACHMENT TO PRECAST BY GLAZING MFR, TYP. MIN. 6" NOTE: REF 5/S5-10 FOR ADDL INFO STEEL BM REF PLAN (TYP.) L5x5x3/8 BRACE, TYP. (SEE PLAN FOR LOCATIONS) 3/16 TYP. 1 1 L4x4x3/8 x 1'-3" w/ (2) 5/8" ⌀ EXP. ANCHORS (TYP.) 3/16 TYP. AFTER ADJUSTMENT 3/16 TYP. AFTER ADJUSTMENT PRECAST PANEL BEARING ATTACHMENT & EMBEDS BY PRECAST PANEL MFR PRECAST PANEL ATTACHMENT & EMBEDS BY PRECAST PANEL MFR 3/8"x5"x1'-0" BY 6" LONG BENT PLATE @ 8'-0" oc MAX.
Members view this detail in full resolution, download the CAD files (SVG, PDF), and can adapt it in the built-in CAD editor — export DXF, DWG, or PDF.
Start membership