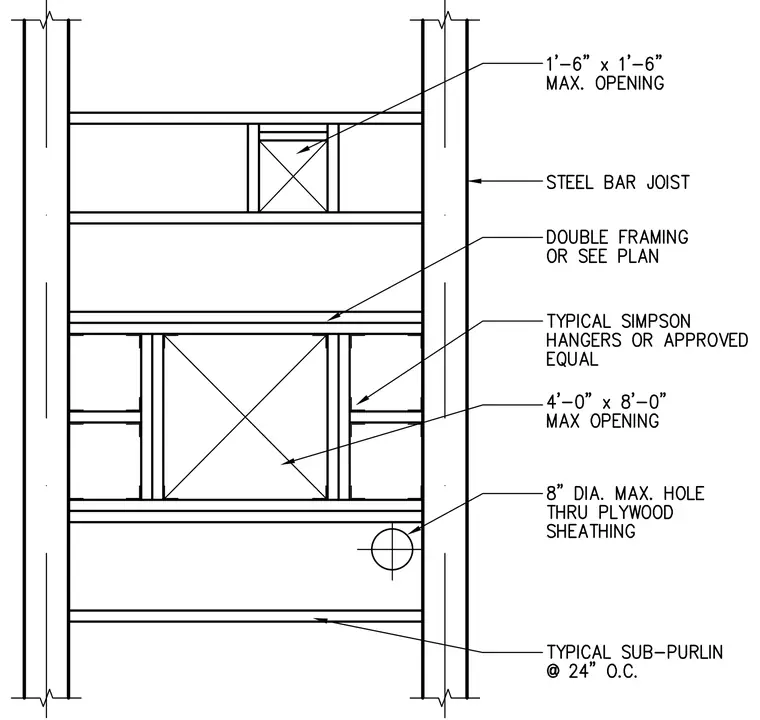
Steel bar joist framing details show provisions for openings and penetrations between parallel joists. Typical sub-purlins span horizontally at twenty-four inches on center with double framing or per plan requirements. Openings are accommodated with typical joist hangers or approved equals, allowing maximum dimensions of one foot six inches by one foot six inches and four feet zero inches by eight feet zero inches. Plywood sheathing permits an eight-inch diameter maximum hole penetration.
Members view this detail in full resolution, download the CAD files (SVG, PDF), and can adapt it in the built-in CAD editor — export DXF, DWG, or PDF.
Start membership