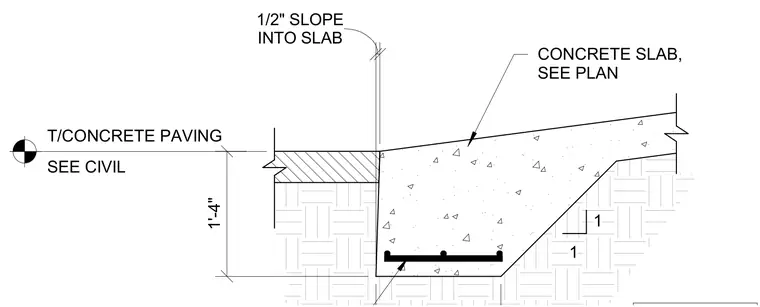
This assembly consists of a sixteen-inch by sixteen-inch thickened concrete slab edge at the base of a ramp. The thickened edge is reinforced with three number four longitudinal bars placed continuously, supplemented by number four cross bars spaced at forty-eight inches on center. The ramp slab transitions to the adjacent concrete paving, which is sized per civil engineering drawings, with a one-half inch slope directed into the slab. The thickened edge profile includes a one-to-one sloped transition back to the subgrade.
DETAIL BOOK REF. SHEET: S1.21 DATE: 02/20/2023 CONCRETE SLAB, SEE PLAN 1'-4" 16"x16" THICKENED EDGE AT END OF RAMP W/ (3) #4 BARS CONT W/ #4 CROSS BARS @ 48" O.C. T/CONCRETE PAVING SEE CIVIL 1 1 INTO SLAB 1/2" SLOPE 1'-4"
Members view this detail in full resolution, download the CAD files (SVG, PDF), and can adapt it in the built-in CAD editor — export DXF, DWG, or PDF.
Start membership