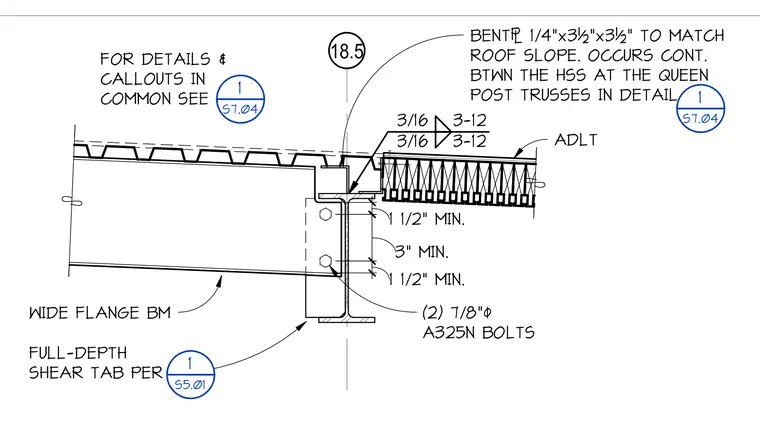
A wide flange beam connects to a support using a full-depth shear tab secured by two 7/8-inch diameter A325N bolts with minimum edge distances of 1-1/2 inches and a 3-inch spacing. A continuous bent plate measuring 1/4-inch by 3-1/2 inches by 3-1/2 inches is provided to match the roof slope and occurs continuously between the hollow structural sections at the queen post trusses. Fillet welds of 3/16-inch size with specified spacing join the assembly components.
18.5 FULL-DEPTH SHEAR TAB PER WIDE FLANGE BM ADLT FOR DETAILS & CALLOUTS IN COMMON SEE 1 S7.04 1 S5.01 1 1/2" MIN. 1 1/2" MIN. 3" MIN. (2) 7/8"$ A325N BOLTS 3/16 3-12 3/16 3-12 BENT& 1/4"x3½"x3½" TO MATCH ROOF SLOPE. OCCURS CONT. BTWN THE HSS AT THE QUEEN POST TRUSSES IN DETAIL 1 S7.04
Members view this detail in full resolution, download the CAD files (SVG, PDF), and can adapt it in the built-in CAD editor — export DXF, DWG, or PDF.
Start membership