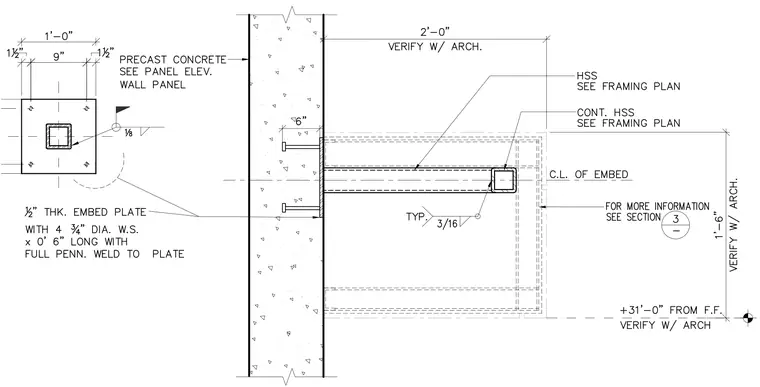
This assembly features a hollow structural section canopy member supported by a precast concrete wall panel. The connection utilizes a one-half inch thick steel embed plate anchored into the concrete with four three-quarter inch diameter headed studs, which are attached to the plate with full penetration welds. The hollow structural section is welded to the face of the embed plate with a one-eighth inch fillet weld. A continuous hollow structural section is also indicated, with typical three-sixteenths inch fillet welds connecting the members. The canopy projection is two feet, and the vertical spacing is one foot six inches, both to be verified with the architect.
Members view this detail in full resolution, download the CAD files (SVG, PDF), and can adapt it in the built-in CAD editor — export DXF, DWG, or PDF.
Start membership