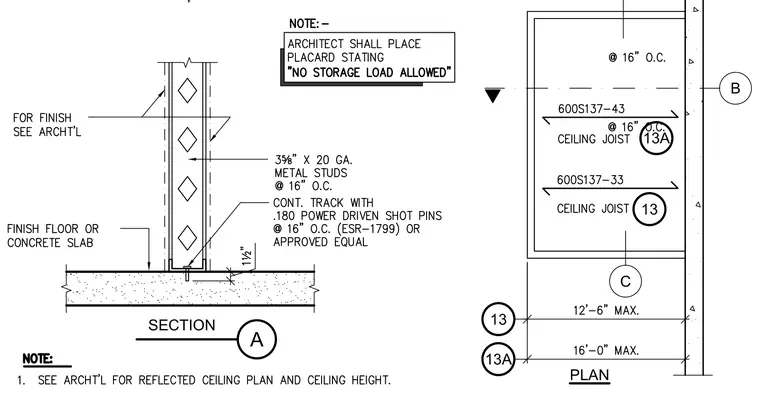
A 3-5/8 inch by 20 gauge metal stud partition is anchored to a concrete slab with a continuous track fastened by 0.180 power driven shot pins at 16 inches on center. The wall framing receives board finishes per architectural drawings, and a note requires the architect to post a placard stating no storage load allowed. Ceiling framing utilizes 600S137-43 and 600S137-33 ceiling joists spaced at 16 inches on center spanning up to 16'-0" maximum. Additional notes direct the builder to the architectural drawings for reflected ceiling plans, ceiling heights, and finishes.
Members view this detail in full resolution, download the CAD files (SVG, PDF), and can adapt it in the built-in CAD editor — export DXF, DWG, or PDF.
Start membership