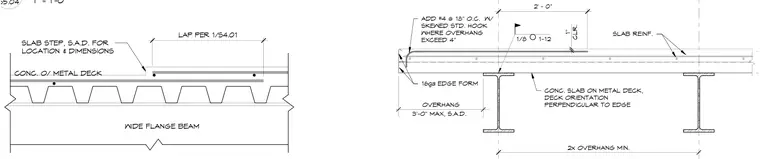
A concrete slab on metal deck has the deck orientation running perpendicular to the edge beam. A 16-gauge edge form retains the concrete pour at the perimeter, maintaining a maximum overhang of three feet with standard architectural dimensions. Additional number four reinforcing bars at eighteen inches on center with skewed standard hooks are included where the overhang exceeds four inches. The concrete slab features a two-foot slab step and maintains a one-inch clearance over the wide flange steel beam support.
1" CLR. OVERHANG 2x OVERHANG MIN. 1/8 1-12 CONC. SLAB ON METAL DECK, DECK ORIENTATION PERPENDICULAR TO EDGE 16ga EDGE FORM 3'-0" MAX, S.A.D. SLAB REINF. ADD #4 @ 18" O.C. W/ SKEWED STD. HOOK WHERE OVERHANG EXCEED 4" 2' - 0" SLAB STEP, S.A.D. FOR LOCATION & DIMENSIONS LAP PER 1/S4.01 WIDE FLANGE BEAM CONC. O/ METAL DECK 1" = 1'-0" S5.04
Members view this detail in full resolution, download the CAD files (SVG, PDF), and can adapt it in the built-in CAD editor — export DXF, DWG, or PDF.
Start membership