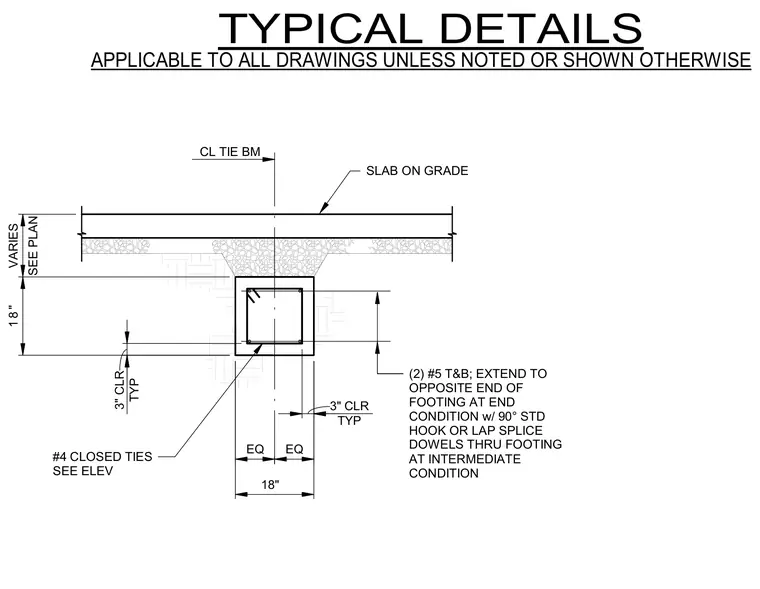
A concrete tie beam is positioned beneath a slab on grade, featuring two number five top and bottom longitudinal reinforcing bars. The eighteens-inch square profile incorporates number four closed ties spaced per the elevation, with three inches of typical concrete clearance maintained around the perimeter. End conditions require reinforcing bars to extend to the opposite end with ninety-degree standard hooks or lap splice dowels through the footing at intermediate conditions. The adjoining slab on grade transitions symmetrically from the center line of the tie beam with varying depths specified per plan.
(2) #5 T&B; EXTEND TO OPPOSITE END OF FOOTING AT END CONDITION w/ 90° STD HOOK OR LAP SPLICE DOWELS THRU FOOTING AT INTERMEDIATE CONDITION #4 CLOSED TIES SEE ELEV SLAB ON GRADE 1 8 " SEE PLAN VARIES TYP 3" CLR EQ EQ 18" TYP 3" CLR CL TIE BM APPLICABLE TO ALL DRAWINGS UNLESS NOTED OR SHOWN OTHERWISE TYPICAL DETAILS
Members view this detail in full resolution, download the CAD files (SVG, PDF), and can adapt it in the built-in CAD editor — export DXF, DWG, or PDF.
Start membership