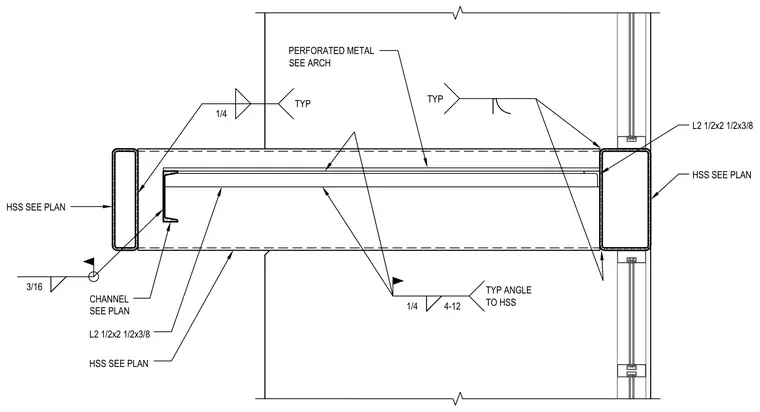
This structural section details a steel canopy frame constructed with hollow structural sections sized per plan. Perforated metal panels span across the structural framework, coordinated with architectural drawings. Angles measuring 2 1/2 by 2 1/2 by 3/8 inches connect the structural members. Welds include a one-quarter inch typical fillet weld and a three-sixteenth inch weld at the structural connections.
HSS SEE PLAN PERFORATED METAL SEE ARCH L2 1/2x2 1/2x3/8 HSS SEE PLAN 1/4 TYP CHANNEL SEE PLAN TYP L2 1/2x2 1/2x3/8 3/16 HSS SEE PLAN 1/4 4-12 TYP ANGLE TO HSS
Members view this detail in full resolution, download the CAD files (SVG, PDF), and can adapt it in the built-in CAD editor — export DXF, DWG, or PDF.
Start membership